NOT LISTED FOR SALE

1390 Walton Heath Ct Rockledge, FL 32955

Rockledge Area

Estimated Value: $489,000 - $525,000

3 Beds
3 Baths
2,541 Sq Ft
$202/Sq Ft Est. Value

Sale Details

Date Sold: February 14, 2025

Last sale price $530,000 $209 Per Sq Ft

Est. 3% decrease in value since last sale

Current estimated payment $3,286 / mo

111 Days on Market

Highlights

  • On Golf Course
  • In Ground Pool
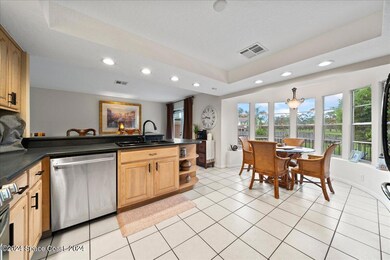
  • Breakfast Area or Nook
  • Rockledge Senior High School Rated A-
  • No HOA
  • Cul-De-Sac

About This Home

As of February 2025

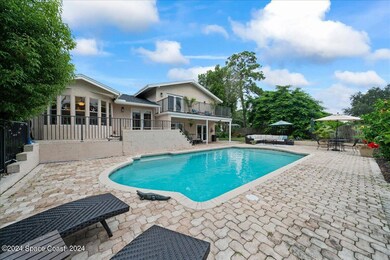
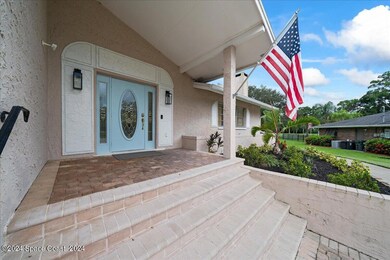

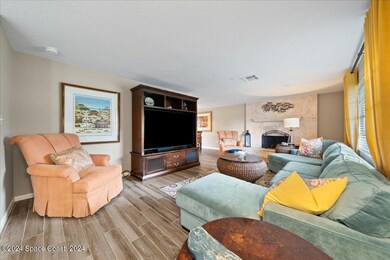

Experience peace and tranquility with breathtaking views of the scenic Rockledge Country Club Golf Course in this stunning multi-level 3-bedroom, 3-full bath pool home, nestled on a quiet cul-de-sac—with no HOA fees! The spacious primary suite features a private balcony overlooking the pool and impeccably maintained golf course, creating a perfect retreat. The lower level offers a versatile flex space complete with a full wet bar, ideal for a recreation room, home office, or guest suite. The open-concept main floor seamlessly flows to the outdoor oasis, making this move-in-ready home truly special, combining peaceful and scenic living. Inside, enjoy the warmth of a wood-burning fireplace, along with stylish tile and luxury vinyl plank (LVP) flooring throughout. The backyard is an entertainer's paradise, boasting a 33x27-foot pool with a 7-foot deep end and an energy-efficient variable-speed pool pump. This exceptional property includes a newer roof and HVAC system, along with an eco-friendly irrigation system using reclaimed water. Freshly blown insulation in the attic ensures year-round comfort and energy savings. Don't miss your chance to own this rare gem-upgrades, serene surroundings, and no HOA fees!

Last Agent to Sell the Property

Cenia Hyatt

Blue Marlin Real Estate License #3455475 Listed on: 09/19/2024

Blue Marlin Real Estate

Last Buyer's Agent

Tevin Perez

Robert Slack LLC License #3564458

Robert Slack LLC
Create a Home Valuation Report for This Property
The Home Valuation Report is an in-depth analysis detailing your home's value as well as a comparison with similar homes in the area

Home Details

Home Type

  • Single Family

Est. Annual Taxes

  • $5,448

Year Built

  • Built in 1974

Lot Details

  • 16,553 Sq Ft Lot
  • On Golf Course
  • Cul-De-Sac
  • Northwest Facing Home
  • Wrought Iron Fence
  • Wood Fence
  • Front and Back Yard Sprinklers

Parking

  • 2 Car Attached Garage

Property Views

  • Golf Course
  • Pool

Home Design

  • Shingle Roof
  • Block Exterior
  • Stucco

Interior Spaces

  • 2,541 Sq Ft Home
  • 3-Story Property
  • Wet Bar
  • Ceiling Fan
  • Wood Burning Fireplace
  • Entrance Foyer
  • Fire and Smoke Detector

Kitchen

  • Breakfast Area or Nook
  • Breakfast Bar
  • Electric Range
  • Microwave
  • Dishwasher
  • Disposal

Flooring

  • Tile
  • Vinyl

Bedrooms and Bathrooms

  • 3 Bedrooms
  • Walk-In Closet
  • 3 Full Bathrooms
  • No Tub in Bathroom

Outdoor Features

  • In Ground Pool
  • Patio
  • Front Porch

Schools

  • Golfview Elementary School
  • Kennedy Middle School
  • Rockledge High School

Utilities

  • Central Heating and Cooling System
  • Electric Water Heater
  • Cable TV Available

Community Details

  • No Home Owners Association
  • Rockledge Country Club Estates Subdivision

Listing and Financial Details

  • Assessor Parcel Number 25-36-05-50-00000.0-0086.00

Home Details

Home Type

Single Family

Est. Annual Taxes

$5,448

Year Built

Built in 1974

Lot Details

0.38 Acres

Parking

2

Listing Details

  • Property Type: Residential
  • Year Built: 1974
  • Reso Property Sub Type: Single Family Residence
  • ResoLotFeatures: Cul-De-Sac, On Golf Course, Sprinklers In Front, Sprinklers In Rear
  • Road Surface Type: Paved
  • Reso View: Golf Course, Pool
  • ResoSecurityFeatures: Smoke Detector(s)
  • ResoSpecialListingConditions: Standard
  • Subdivision Name: Rockledge Country Club Estates
  • Carport Y N: No
  • Garage Yn: Yes
  • Unit Levels: Multi/Split
  • New Construction: No
  • General Property Information Community Fee(s) YN: No
  • General Property Information CDD Fee YN: No
  • Marketing Remarks:Marketing Remarks: Experience peace and tranquility with breathtaking views of the scenic Rockledge Country Club Golf Course in this stunning multi-level 3-bedroom, 3-full bath pool home, nestled on a quiet cul-de-sac—with no HOA fees! The spacious primary suite features a private balcony overlooking the pool and impeccable golf course, creating a perfect retreat. The lower level offers a versatile flex space complete with a full wet bar and full bath, ideal for a recreation room, home office, or guest suite. The main floor seamlessly flows to the outdoor oasis, making this move-in-ready home truly special, combining peaceful and scenic living. Inside, enjoy the warmth of a wood-burning fireplace, along with stylish tile and luxury vinyl plank (LVP) flooring throughout. The backyard is an entertainer's paradise, boasting a 33x27-foot pool with a 7-foot deep end and an energy-efficient variable-speed pool pump. This exceptional property includes a newer roof and HVAC system, and irrigation!
  • General Property Information:Accessory Dwelling Unit YN: No
  • Special Features: VirtualTour
  • Property Sub Type: Detached

Interior Features

  • Interior Amenities: Breakfast Bar, Ceiling Fan(s), Entrance Foyer, Pantry, Wet Bar, Walk-In Closet(s), Primary Bathroom - Shower No Tub, Breakfast Nook
  • Flooring: Tile, Vinyl
  • Appliances: Disposal, Dishwasher, Electric Range, Electric Water Heater, Microwave, Refrigerator
  • Full Bathrooms: 3
  • Total Bedrooms: 3
  • Fireplace Features: Wood Burning
  • Fireplaces: 1
  • Stories: 3

Exterior Features

  • Pool Features: In Ground
  • Roof: Shingle
  • Fencing: Wood, Wrought Iron, Fenced
  • Acres: 0.38
  • Pool Private: Yes
  • Waterfront: No
  • Construction Type: Block, Stucco
  • Direction Faces: Northwest
  • Patio And Porch Features: Front Porch, Patio

Garage/Parking

  • Attached Garage: Yes
  • Garage Spaces: 2.0
  • Parking Features: Attached, Garage

Utilities

  • Cooling: Central Air, Electric
  • Utilities: Cable Available, Electricity Connected, Water Connected
  • Heating: Central, Electric
  • Cooling Y N: Yes
  • HeatingYN: Yes
  • Water Source: Public

Condo/Co-op/Association

  • Senior Community: No
  • Association: No

Schools

  • Middle Or Junior School: Kennedy

Lot Info

  • Current Use: Residential
  • Lot Size Sq Ft: 16553.0
  • ResoLotSizeUnits: Acres
  • Parcel #: 25-36-05-50-00000.0-0086.00

Rental Info

  • Furnished: Unfurnished

Tax Info

  • Tax Year: 2022
  • Tax Annual Amount: 5447.72

MLS Schools

  • Elementary School: Golfview
  • High School: Rockledge

Ownership History

We collect this data history from publicly available records. To have your information removed, we recommend requesting removal directly through your county’s website.

Date Name Owned For Owner Type

Purchase Details

Listed on
Sep 19, 2024
Closed on
Feb 14, 2025
Sold by
Cohick David C and Cohick Kelly
Bought by
Seller's Agent
Cenia Hyatt
Blue Marlin Real Estate
Buyer's Agent
Tevin Perez
Robert Slack LLC
List Price
$530,000
Sold Price
$530,000
Views
65
Current Estimated Value
$512,990

Home Financials for this Owner

Home Financials are based on the most recent Mortgage that was taken out on this home.
Estimated Appreciation
-$17,010
Avg. Annual Appreciation
-2.10%
Original Mortgage
$530,000
Interest Rate
6.93%
Mortgage Type
VA

Purchase Details

Listed on
Nov 4, 2021
Closed on
Dec 17, 2021
Sold by
Coe Erin L and Coe Michael P
Bought by
Cohick David C and Cohick Kelly
Seller's Agent
Paul Hayhurst
RE/MAX Aerospace Realty
Buyer's Agent
Cenia Hyatt
EXP Realty, LLC
List Price
$425,000
Sold Price
$430,000
Premium/Discount to List
$5,000
1.18%

Home Financials for this Owner

Home Financials are based on the most recent Mortgage that was taken out on this home.
Avg. Annual Appreciation
6.84%
Original Mortgage
$445,480
Interest Rate
3.09%
Mortgage Type
VA

Purchase Details

Listed on
May 18, 2017
Closed on
Nov 15, 2017
Sold by
North Michelle and Lato Nicole
Bought by
Coe Erin L and Coe Michael P
Seller's Agent
Brad Kuhns
RE/MAX Elite
Buyer's Agent
Paul Hayhurst
RE/MAX Aerospace Realty
List Price
$335,000
Sold Price
$314,000
Premium/Discount to List
-$21,000
-6.27%

Home Financials for this Owner

Home Financials are based on the most recent Mortgage that was taken out on this home.
Avg. Annual Appreciation
7.99%
Original Mortgage
$255,596
Interest Rate
4.37%
Mortgage Type
FHA

Purchase Details

Listed on
May 18, 2017
Closed on
Nov 1, 2017
Sold by
Houser Stephen C and Fred D Gay Trust
Bought by
Gay Janice D and North Michelle
Seller's Agent
Brad Kuhns
RE/MAX Elite
Buyer's Agent
Paul Hayhurst
RE/MAX Aerospace Realty
List Price
$335,000
Sold Price
$314,000
Premium/Discount to List
-$21,000
-6.27%

Home Financials for this Owner

Home Financials are based on the most recent Mortgage that was taken out on this home.
Original Mortgage
$255,596
Interest Rate
4.37%
Mortgage Type
FHA

Purchase Details

Closed on
Dec 18, 2015
Sold by
Gay Janice D and Houser Stephen C
Bought by
Gay Janice D and North Michelle

Purchase Details

Closed on
Oct 1, 1998
Sold by
Gay Fred D and Gay Jana D
Bought by
Gay Fred D

Purchase Details

Closed on
Apr 29, 1998
Sold by
Watson B Bruce and Watson Ruby
Bought by
Gay Fred D

Purchase Details

Closed on
Feb 26, 1994
Sold by
Belman James D and Belman Salma F
Bought by
Gay Fred D and Gay Jana D
Source: Public Records

Home Values in the Area

Source: Public Records

Average Home Value in this Area


Source: Public Records

Agents Specializing in Rockledge, FL

See All Agents

Purchase History

We collect this data history from publicly available records. To have your information removed, we recommend requesting removal directly through your county’s website.

Date Buyer Sale Price Title Company
$530,000 Dockside Title
Cohick David C $430,000 Federal Title
Coe Erin L $314,000 Island Title & Escrow Agency
Gay Janice D -- Island Title & Escrow Agency
Gay Janice D -- Attorney
Gay Fred D -- --
Gay Fred D $90,000 --
Gay Fred D $140,000 --
Source: Public Records

Mortgage History

We collect this data history from publicly available records. To have your information removed, we recommend requesting removal directly through your county’s website.

Date Status Borrower Loan Amount
Open $539,649
Closed Griffith Foster Niles $530,000
Previous Owner Cohick David C $445,480
Previous Owner Coe Erin L $5,937
Previous Owner Coe Erin L $255,596
Source: Public Records

Property History

We collect this data history from publicly available records. To have your information removed, we recommend requesting removal directly through your county’s website.

Date Event Price List to Sale Price per Sq Ft Prior Sale
02/14/2025 02/14/25 Sold $530,000 0.0% $209 / Sq Ft
01/09/2025 01/09/25 Pending -- -- --
09/19/2024 09/19/24 For Sale $530,000 +23.3% $209 / Sq Ft
12/17/2021 12/17/21 Sold $430,000 +1.2% $169 / Sq Ft View Prior Sale
11/06/2021 11/06/21 Pending -- -- --
11/04/2021 11/04/21 For Sale $425,000 +35.4% $167 / Sq Ft
11/15/2017 11/15/17 Sold $314,000 -3.4% $124 / Sq Ft View Prior Sale
09/15/2017 09/15/17 Pending -- -- --
08/08/2017 08/08/17 Price Changed $325,000 -3.0% $128 / Sq Ft
05/18/2017 05/18/17 For Sale $335,000 -- $132 / Sq Ft
Source: Space Coast MLS (Space Coast Association of REALTORS®)

Tax History

We collect this data history from publicly available records. To have your information removed, we recommend requesting removal directly through your county’s website.

Year Tax Paid Tax Assessment Tax Assessment Total Assessment is a certain percentage of the fair market value that is determined by local assessors to be the total taxable value of land and additions on the property. Land Improvement
2026 $5,628 $425,070
2025 $5,489 $392,970
2024 $5,448 $382,020
2023 $5,448 $370,900
2022 $5,163 $360,100 $0 $0
2021 $3,788 $261,360 $40,000 $221,360
2020 $3,854 $261,020 $40,000 $221,020
2019 $3,882 $257,320 $40,000 $217,320
2018 $4,597 $249,720 $37,000 $212,720
2017 $2,137 $152,490 $0 $0
2016 $2,154 $149,360 $37,000 $112,360
2015 $2,200 $148,330 $37,000 $111,330
2014 $2,195 $147,160 $37,000 $110,160
Source: Public Records

Agents Affiliated with this Home

  • Section Image
  • Section Image
  • Section Image
  • Section Image
See All Agents

Map

Source: Space Coast MLS (Space Coast Association of REALTORS®)

MLS Number: 1025002

Space Coast MLS (Space Coast Association of REALTORS®)

APN: 25-36-05-50-00000.0-0086.00

Your Personal Tour Guide

Ask me questions while you tour the home.