
Sara Regalado
Virginia Capital Realty
(804) 464-0729
49 Total Sales
2 in Brandermill
$380K - $450K Price Range
Estimated Value: $511,273 - $574,000
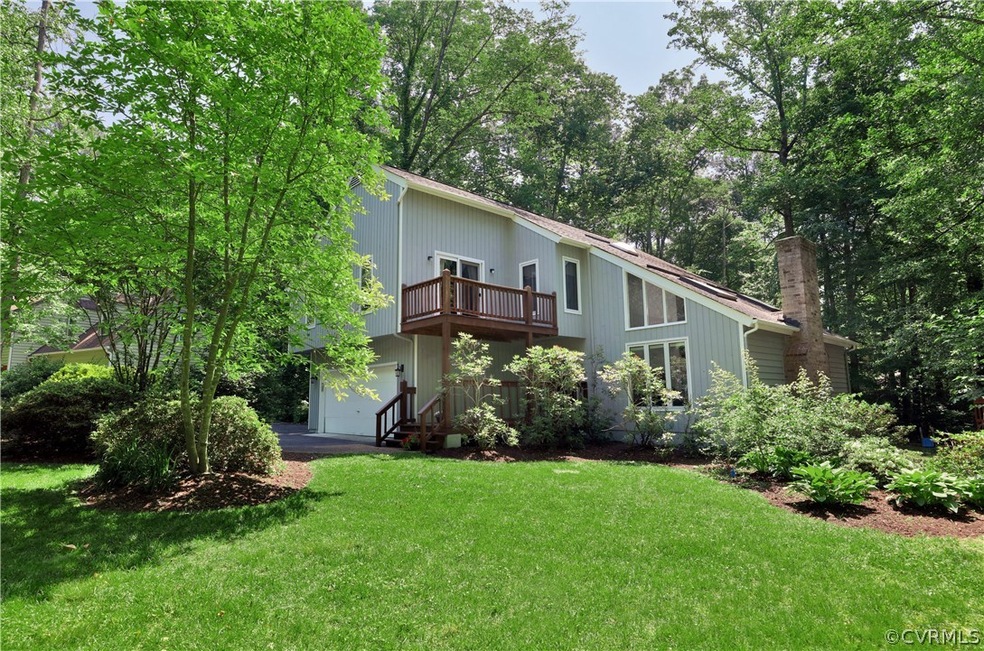
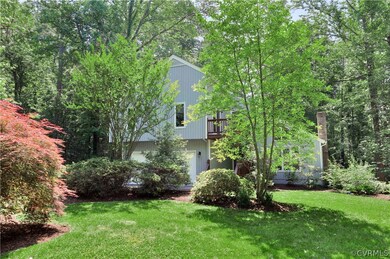
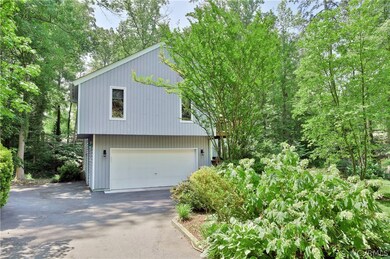
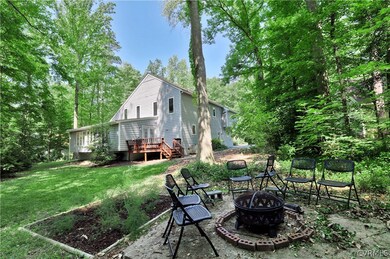
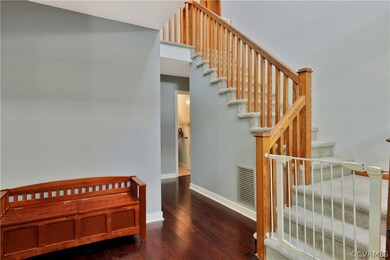
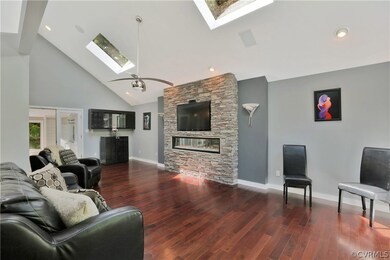
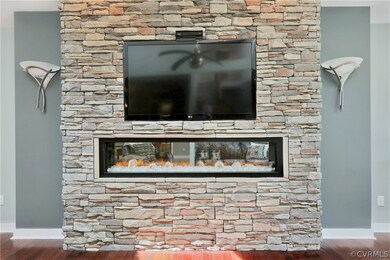
Lake life is the best!! Steps to the 1700 acre lake! Well maintained 4 bedroom open floor plan home just minutes from the water! Vaulted great room with hardwood floors and new skylights. Check out the super cool "Amantii Fire and Ice" fireplace operated with a remote with color changing flame, stone wall with TV and secret drawer to store all of the electronics (which convey with the home)! Huge Florida Room with built in cabinets/bookshelves and full wall of windows - beautiful! Kitchen with wood floors, stainless appliances included, ceramic backsplash, and pantry! New carpet on stairs and all 2nd floor! Upstairs are four nice sized bedrooms! Enjoy the outdoors on the balcony directly from your master suite! Lush landscaping with beautiful blooming flowers, two garden areas, children's play set, and irrigation! Exterior Freshly Painted!! A Must See!! 1 Year HMS Warranty Included!
Last Agent to Sell the Property
BHHS PenFed Realty License #0225062928 Listed on: 05/19/2017
We collect this data history from publicly available records. To have your information removed, we recommend requesting removal directly through your county’s website.
Sara Regalado
Virginia Capital Realty
(804) 464-0729
49 Total Sales
2 in Brandermill
$380K - $450K Price Range
Jasmine Booker
Timeless Realty Company
(804) 655-5022
102 Total Sales
1 in Brandermill
$400,000 Price
Patrice Carroll, MBA
Keller Williams Realty
(804) 823-8901
38 Total Sales
2 in Brandermill
$290K - $356K Price Range
Karen Loewen
Compass
(804) 409-8346
98 Total Sales
1 in Brandermill
$375,000 Price
Richard Eason
EXP Realty, LLC
(804) 509-1601
94 Total Sales
1 in Brandermill
$390,000 Price
Patrick Brady
Swift Water Realty
(804) 315-3119
26 Total Sales
3 in Brandermill
$329K - $430K Price Range
We collect this data history from publicly available records. To have your information removed, we recommend requesting removal directly through your county’s website.
| Date | Buyer | Sale Price | Title Company |
|---|---|---|---|
| $309,900 | Attorney | ||
| Tarr Lawrence D | -- | -- |
We collect this data history from publicly available records. To have your information removed, we recommend requesting removal directly through your county’s website.
| Date | Status | Borrower | Loan Amount |
|---|---|---|---|
| Open | $294,000 | ||
| Closed | French Daniel R | $249,920 | |
| Previous Owner | Mcdade Patrick A | $214,000 | |
| Previous Owner | Tarr Lawrence D | $25,000 |
We collect this data history from publicly available records. To have your information removed, we recommend requesting removal directly through your county’s website.
| Date | Event | Price | List to Sale | Price per Sq Ft |
|---|---|---|---|---|
| 08/15/2017 08/15/17 | Sold | $309,900 | 0.0% | $109 / Sq Ft |
| 07/13/2017 07/13/17 | Pending | -- | -- | -- |
| 06/08/2017 06/08/17 | Price Changed | $309,900 | -3.1% | $109 / Sq Ft |
| 05/19/2017 05/19/17 | For Sale | $319,900 | -- | $112 / Sq Ft |
We collect this data history from publicly available records. To have your information removed, we recommend requesting removal directly through your county’s website.
| Year | Tax Paid | Tax Assessment Tax Assessment Total Assessment is a certain percentage of the fair market value that is determined by local assessors to be the total taxable value of land and additions on the property. | Land | Improvement |
|---|---|---|---|---|
| 2026 | $4,389 | $490,300 | $75,000 | $415,300 |
| 2025 | $4,389 | $490,300 | $75,000 | $415,300 |
| 2024 | $4,389 | $469,600 | $75,000 | $394,600 |
| 2023 | $3,901 | $428,700 | $71,000 | $357,700 |
| 2022 | $3,556 | $386,500 | $69,000 | $317,500 |
| 2021 | $3,280 | $338,300 | $67,000 | $271,300 |
| 2020 | $3,085 | $324,700 | $66,000 | $258,700 |
| 2019 | $2,880 | $303,200 | $64,000 | $239,200 |
| 2018 | $2,840 | $298,900 | $64,000 | $234,900 |
| 2017 | $2,836 | $295,400 | $62,000 | $233,400 |
| 2016 | $2,705 | $281,800 | $62,000 | $219,800 |
| 2015 | $2,651 | $273,500 | $62,000 | $211,500 |
| 2014 | $2,574 | $265,500 | $62,000 | $203,500 |
Seller's Agent in 2017
Amy Rosencrance
BHHS PenFed (actual)
(804) 928-1737
56 Total Sales
Buyer's Agent in 2017
Sarah Carswell
Joyner Fine Properties
(804) 690-1310
105 Total Sales
Source: Central Virginia Regional MLS
MLS Number: 1718856
APN: 726-68-38-79-400-000
Disclaimer: Certain information contained herein is derived from information provided by parties other than Homes.com. All information provided is deemed reliable, but is not guaranteed to be accurate and should be independently verified.
All or a portion of th multiple Listing information is provided by the Central Virginia Regional Multiple Listing Service, LLC, from a copyrighted compilation of Listing s. All CVR MLS information provided is deemed reliable but is not guaranteed accurate. The compilation of Listings and each individual Listing are ©2026 Central Virginia Regional Multiple Listing Service, LLC. All rights reserved.
Ask me questions while you tour the home.