NOT LISTED FOR SALE

Estimated Value: $568,052

3 Beds
4 Baths
2,460 Sq Ft
$231/Sq Ft Est. Value

Sale Details

Date Sold: February 21, 2023

Last sale price $527,000 $214 Per Sq Ft

Est. 8% increase in value since last sale

Current estimated payment $3,712 / mo

3 Days on Market

Highlights

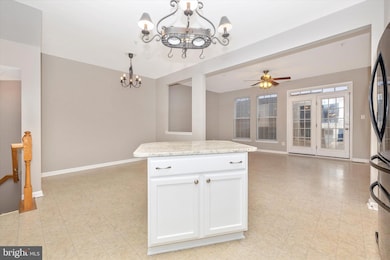
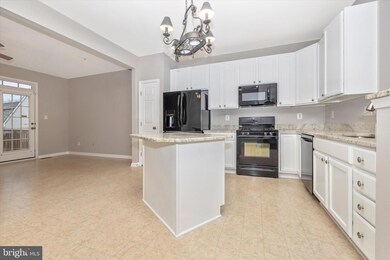
  • Eat-In Gourmet Kitchen
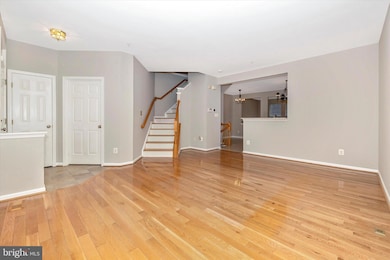
  • Open Floorplan
  • Deck
  • Ronald A. McNair Elementary Rated A
  • Colonial Architecture
  • Recreation Room

About This Home

As of February 2023

****Offer Deadline Tuesday 1/24/23 3:00pm****
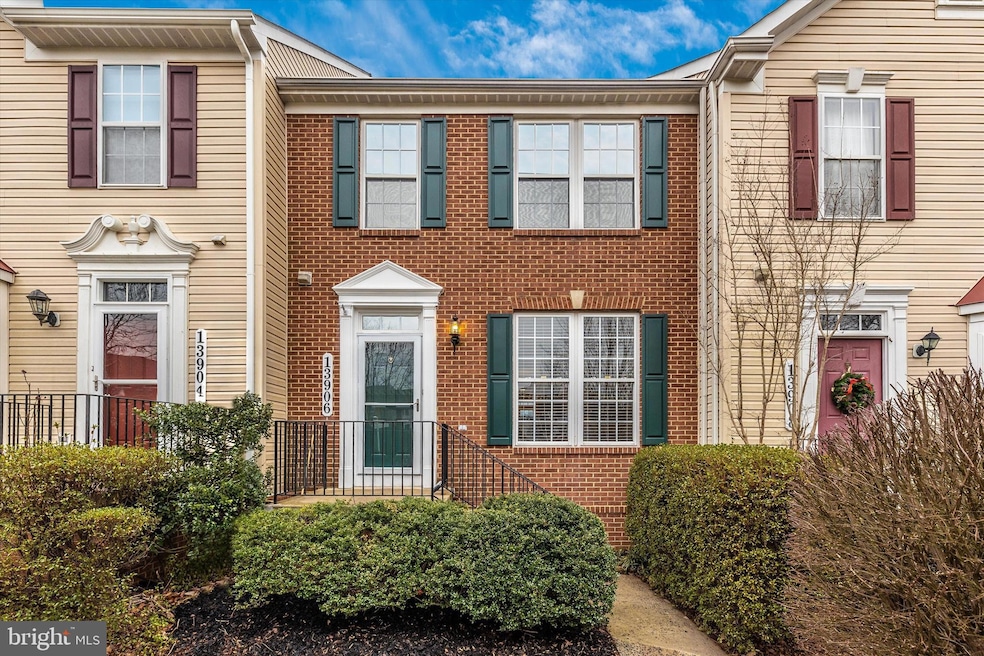
EXPANSIVE Townhome with 3 level bump out over 2600 sq ft of living space!!!! Detached garage, additional parking space and street parking. Nice gourmet kitchen with center island that opens to a family room. The primary suite is bumped out and offers a soaking tub with separate shower and large walk-in closet. HUGE fully finished lower level. Trex deck with sun awning. The home fronts to community green space. Townhome location is also a commuter's dream come true as it is located within a mile from the MARC train and few miles to Transportation Center to Shady Grove Metro. No fee to park at either station. Enjoy recreational amenities at Germantown Soccerplex, Upcounty Outdoor Pool, Top Golf and Black Hills Regional Park with miles of recreational trails. ***FIRST OPEN HOUSE Sunday, January 22, 2023. 2:00 - 4:00***

Last Agent to Sell the Property

Carole Kunze

(301) 540-1330 mpenny@weichertrealtors.net Weichert, REALTORS License #665392 Listed on: 01/21/2023

Weichert, REALTORS

Co-Listed By

Jack Kort

(301) 540-1330 mpenny@weichertrealtors.net Weichert, REALTORS License #302867

Last Buyer's Agent

Arvind Dangi

(301) 309-8859 akdangi@yahoo.com UnionPlus Realty, Inc. License #605299

Create a Home Valuation Report for This Property
The Home Valuation Report is an in-depth analysis detailing your home's value as well as a comparison with similar homes in the area

Townhouse Details

Home Type

  • Townhome

Est. Annual Taxes

  • $4,952

Year Built

  • Built in 2002

Lot Details

  • 1,870 Sq Ft Lot
  • Open Space
  • Partially Fenced Property
  • Wood Fence
  • Sprinkler System
  • Property is in very good condition

HOA Fees

  • $91 Monthly HOA Fees

Parking

  • 1 Car Detached Garage
  • Rear-Facing Garage

Home Design

  • Colonial Architecture
  • Bump-Outs
  • Architectural Shingle Roof
  • Vinyl Siding
  • Brick Front
  • Concrete Perimeter Foundation

Interior Spaces

  • Property has 3 Levels
  • Open Floorplan
  • Ceiling height of 9 feet or more
  • Ceiling Fan
  • Double Pane Windows
  • Insulated Windows
  • Window Treatments
  • Window Screens
  • French Doors
  • Insulated Doors
  • Six Panel Doors
  • Family Room Off Kitchen
  • Living Room
  • Combination Kitchen and Dining Room
  • Recreation Room
  • Storage Room
  • Garden Views
  • Attic

Kitchen

  • Eat-In Gourmet Kitchen
  • Gas Oven or Range
  • Built-In Microwave
  • Dishwasher
  • Kitchen Island
  • Upgraded Countertops
  • Disposal

Flooring

  • Wood
  • Tile or Brick
  • Vinyl

Bedrooms and Bathrooms

  • 3 Bedrooms
  • En-Suite Bathroom
  • Walk-In Closet
  • Soaking Tub
  • Bathtub with Shower
  • Walk-in Shower

Laundry

  • Laundry Room
  • Dryer
  • Washer

Finished Basement

  • Interior Basement Entry
  • Laundry in Basement

Home Security

Outdoor Features

  • Deck
  • Brick Porch or Patio
  • Exterior Lighting
  • Awning

Schools

  • Ronald A. Mcnair Elementary School
  • Kingsview Middle School
  • Northwest High School

Utilities

  • Forced Air Heating and Cooling System
  • Heating System Uses Natural Gas
  • 220 Volts
  • Natural Gas Water Heater
  • Phone Available
  • Satellite Dish
  • Cable TV Available

Additional Features

  • Solar owned by a third party
  • Suburban Location

Listing and Financial Details

  • Home warranty included in the sale of the property
  • Tax Lot 124
  • Assessor Parcel Number 160203329760

Community Details

Overview

  • Association fees include common area maintenance, lawn maintenance, management, reserve funds, snow removal, trash
  • Kingsview Ridge HOA, Phone Number (301) 948-6666
  • Built by Ryan Homes
  • Kingsview Ridge Subdivision, 3 Level Bump Out Floorplan
  • Property Manager

Amenities

  • Common Area

Recreation

  • Community Playground

Pet Policy

  • Pets Allowed

Security

  • Storm Windows
  • Storm Doors
  • Carbon Monoxide Detectors
  • Fire and Smoke Detector
  • Fire Sprinkler System

Townhouse Details

Home Type

Townhome

Est. Annual Taxes

$4,952

Year Built

Built in 2002

Lot Details

1,870 Sq Ft Lot

HOA Fees

$91 per month

Parking

1

Listing Details

  • Property Type: Residential
  • Structure Type: Interior Row/Townhouse
  • Architectural Style: Colonial
  • Ownership: Fee Simple
  • Exclusions: see disclosures
  • Historic: No
  • Home Warranty: Yes
  • Inclusions: see disclosures
  • New Construction: No
  • Story List: Lower 1, Main, Upper 1
  • Federal Flood Zone: No
  • Year Built: 2002
  • Automatically Close On Close Date: No
  • Building Winterized: No
  • Special Assessment Payment: Annually
  • Special Features: VirtualTour
  • Property Sub Type: Townhouses

Interior Features

  • Appliances: Built-In Microwave, Dishwasher, Disposal, Oven/Range - Gas, Refrigerator, Washer, Dryer
  • Flooring Type: Hardwood, Vinyl, Tile/Brick
  • Interior Amenities: Dining Area, Attic, Ceiling Fan(s), Combination Kitchen/Dining, Family Room Off Kitchen, Floor Plan - Open, Kitchen - Eat-In, Kitchen - Gourmet, Kitchen - Island, Pantry, Primary Bath(s), Soaking Tub, Sprinkler System, Stall Shower, Tub Shower, Upgraded Countertops, Walk-In Closet(s), Window Treatments, Wood Floors
  • Window Features: Double Pane, Insulated, Screens, Storm
  • Fireplace: No
  • Door Features: French, Six Panel, Insulated, Storm
  • Wall Ceiling Types: 9'+ Ceilings, Dry Wall
  • Foundation Details: Concrete Perimeter
  • Levels Count: 3
  • Room List: Living Room, Primary Bedroom, Bedroom 2, Bedroom 3, Kitchen, Family Room, Laundry, Recreation Room, Storage Room, Primary Bathroom, Full Bath, Half Bath
  • Basement: Yes
  • Basement Type: Fully Finished, Interior Access
  • Laundry Type: Basement
  • Total Sq Ft: 2640
  • Living Area Sq Ft: 2460
  • Price Per Sq Ft: 298.30
  • Above Grade Finished Sq Ft: 1760
  • Below Grade Finished Sq Ft: 700
  • Below Grade Sq Ft: 180
  • Total Below Grade Sq Ft: 880
  • Above Grade Finished Area Units: Square Feet

Beds/Baths

  • Bedrooms: 3
  • Total Bathrooms: 4
  • Full Bathrooms: 2
  • Half Bathrooms: 2
  • Main Level Bathrooms: 1.00
  • Upper Level Bathrooms: 2
  • Lower Levels Bathrooms: 1
  • Upper Level Bathrooms: 2.00
  • Lower Levels Bathrooms: 1.00
  • Main Level Half Bathrooms: 1
  • Lower Level Half Bathroom: 1

Exterior Features

  • Other Structures: Above Grade, Below Grade
  • Other Structures List: Garage(s)
  • Construction Materials: Brick Front, Vinyl Siding
  • Exterior Features: Awning(s), Satellite Dish, Exterior Lighting, Bump-Outs, Street Lights
  • Road Surface Type: Paved
  • Roof: Architectural Shingle
  • Spa: No
  • View: Garden/Lawn, Street
  • Water Access: No
  • Waterfront: No
  • Water Oriented: No
  • Pool: No Pool
  • Tidal Water: No
  • Water View: No

Garage/Parking

  • Garage Spaces: 1.00
  • Garage: Yes
  • Parking Features: Paved Driveway
  • Garage Features: Garage - Rear Entry
  • Number Of Detached Garage Spaces: 1
  • Total Garage And Parking Spaces: 1
  • Type Of Parking: Detached Garage

Utilities

  • Refuse: 244.78
  • Central Air Conditioning: Yes
  • Cooling Fuel: Electric
  • Cooling Type: Central A/C
  • Electric Service: 220 Volts
  • Heating Fuel: Natural Gas
  • Heating Type: Forced Air
  • Heating: Yes
  • Hot Water: Natural Gas
  • Security: Smoke Detector, Sprinkler System - Indoor, Carbon Monoxide Detector(s)
  • Sewer/Septic System: Public Sewer
  • Utilities: Cable Tv, Phone, Natural Gas Available
  • Water Source: Public
  • Municipal Trash: No
  • Internet Services: Broadband, Cable, Satellite

Condo/Co-op/Association

  • HOA Fees: 273.62
  • HOA Fee Frequency: Quarterly
  • Condo Co-Op Association: No
  • HOA Condo Co-Op Amenities: Common Grounds, Tot Lots/Playground
  • HOA Condo Co-Op Fee Includes: Common Area Maintenance, Lawn Maintenance, Management, Reserve Funds, Snow Removal, Trash
  • HOA Name: KINGSVIEW RIDGE
  • HOA Phone: (301) 948-6666
  • HOA: Yes
  • Senior Community: No
  • Association Recreation Fee: No

Fee Information

  • Loss Mitigation Fee?: No
  • Front Foot Fee Pymt Freq: Annually

Schools

  • Elementary School Source: Listing Agent
  • High School Source: Listing Agent
  • Middle School Source: Listing Agent
  • School District Source: Listing Agent
  • Elementary School: RONALD A. MCNAIR
  • High School: NORTHWEST
  • Middle Or Junior School: KINGSVIEW

Lot Info

  • Horses: No
  • Additional Parcels: No
  • Fencing: Wood, Partially
  • Improvement Assessed Value: 291100.00
  • Land Assessed Value: 150000.00
  • Lot Features: Adjoins - Open Space
  • Lot Size Acres: 0.04
  • Lot Size Units: Square Feet
  • Lot Sq Ft: 1870.00
  • Outdoor Living Structures: Deck(s), Brick, Roof
  • Property Condition: Very Good
  • Zoning: R200
  • Zoning Description: Residential
  • In City Limits: No

Green Features

  • Green Power: Pv Solar Array(s) Leased
  • Clean Green Assessed: No

Building Info

  • Builder Name: Ryan Homes

Rental Info

  • Ground Rent Exists: No
  • Lease Considered: No
  • Pets: No Pet Restrictions
  • Pets Allowed: Yes
  • Vacation Rental: No
  • Property Manager: Yes

Tax Info

  • Assessor Parcel Number: 14085294
  • Tax Annual Amount: 4952.00
  • Assessor Parcel Number: 160203329760
  • Tax Lot: 124
  • County Tax Payment Frequency: Annually
  • Tax Year: 2022

MLS Schools

  • School District Name: MONTGOMERY COUNTY PUBLIC SCHOOLS

Ownership History

We collect this data history from publicly available records. To have your information removed, we recommend requesting removal directly through your county’s website.

Date Name Owned For Owner Type

Purchase Details

Listed on
Jan 21, 2023
Closed on
Feb 16, 2023
Sold by
Bought by
Seller's Agent
Carole Kunze
Weichert, REALTORS
Buyer's Agent
Arvind Dangi
UnionPlus Realty, Inc.
List Price
$525,000
Sold Price
$527,000
Premium/Discount to List
$2,000
0.38%
Views
15
Current Estimated Value
$568,052

Home Financials for this Owner

Home Financials are based on the most recent Mortgage that was taken out on this home.
Estimated Appreciation
$41,052
Avg. Annual Appreciation
2.20%
Original Mortgage
$474,300
Outstanding Balance
$453,918
Interest Rate
6.13%
Mortgage Type
New Conventional
Estimated Equity
$114,134

Purchase Details

Closed on
Sep 20, 2013
Sold by
Bought by

Home Financials for this Owner

Home Financials are based on the most recent Mortgage that was taken out on this home.
Original Mortgage
$288,000
Interest Rate
4.61%
Mortgage Type
Stand Alone Second

Purchase Details

Closed on
Nov 10, 2009
Sold by
Bought by

Home Financials for this Owner

Home Financials are based on the most recent Mortgage that was taken out on this home.
Original Mortgage
$304,385
Interest Rate
4.98%
Mortgage Type
FHA

Purchase Details

Closed on
Sep 26, 2008
Sold by
Bought by

Home Financials for this Owner

Home Financials are based on the most recent Mortgage that was taken out on this home.
Original Mortgage
$359,437
Interest Rate
6.43%
Mortgage Type
FHA

Purchase Details

Closed on
Sep 22, 2006
Sold by
Bought by

Home Financials for this Owner

Home Financials are based on the most recent Mortgage that was taken out on this home.
Original Mortgage
$92,200
Interest Rate
6.59%
Mortgage Type
Purchase Money Mortgage

Purchase Details

Closed on
Apr 16, 2002
Sold by
Bought by
Source: Public Records

Home Values in the Area

Source: Public Records

Average Home Value in this Area


Source: Public Records

Agents Specializing in Germantown, MD

See All Agents

Purchase History

We collect this data history from publicly available records. To have your information removed, we recommend requesting removal directly through your county’s website.

Date Buyer Sale Price Title Company
$527,000 Atg Title
-- Clarke Title Llc
$310,000 --
$366,000 --
$461,000 --
$237,339 --
Source: Public Records

Mortgage History

We collect this data history from publicly available records. To have your information removed, we recommend requesting removal directly through your county’s website.

Date Status Borrower Loan Amount
Open $474,300
Previous Owner $288,000
Previous Owner $304,385
Previous Owner $359,437
Previous Owner $92,200
Previous Owner $368,800
Source: Public Records

Property History

We collect this data history from publicly available records. To have your information removed, we recommend requesting removal directly through your county’s website.

Date Event Price List to Sale Price per Sq Ft
02/21/2023 02/21/23 Sold $527,000 +0.4% $214 / Sq Ft
01/24/2023 01/24/23 Pending -- -- --
01/21/2023 01/21/23 For Sale $525,000 -- $213 / Sq Ft
Source: Bright MLS

Tax History

We collect this data history from publicly available records. To have your information removed, we recommend requesting removal directly through your county’s website.

Year Tax Paid Tax Assessment Tax Assessment Total Assessment is a certain percentage of the fair market value that is determined by local assessors to be the total taxable value of land and additions on the property. Land Improvement
2025 $5,984 $479,700
2024 $5,457 $441,100 $150,000 $291,100
2023 $5,993 $429,167 $0 $0
2022 $4,260 $417,233 $0 $0
2021 $3,903 $405,300 $150,000 $255,300
2020 $3,903 $391,467 $0 $0
2019 $3,738 $377,633 $0 $0
2018 $3,584 $363,800 $140,000 $223,800
2017 $3,598 $358,533 $0 $0
2016 $2,977 $353,267 $0 $0
2015 $2,977 $348,000 $0 $0
2014 $2,977 $338,800 $0 $0
Source: Public Records

Agents Affiliated with this Home

  • Section Image
  • Section Image
  • Section Image
See All Agents

Map

Source: Bright MLS

MLS Number: MDMC2079596

Bright MLS

APN: 02-03329760

Your Personal Tour Guide

Ask me questions while you tour the home.