
Seller's Agent in 2025
Traci Taylor
EXP Realty, LLC.
(216) 280-0934
1 in this area
98 Total Sales


Estimated Value: $148,000 - $163,919
Where Character, Charm & Location Collide!
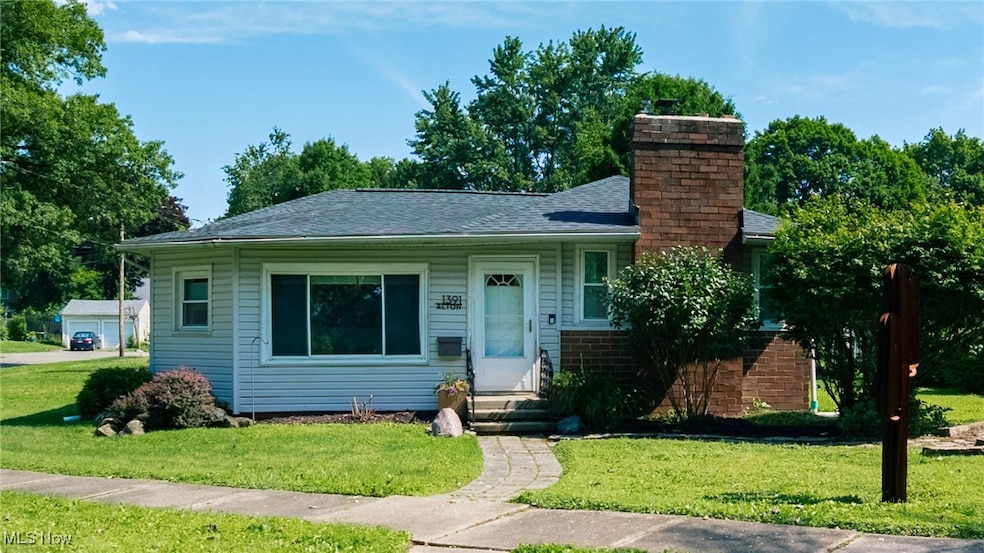
Tucked into the beloved Wallhaven Circle neighborhood and right across the street from vibrant Hardesty Park, this adorable and eclectic ranch is your front-row ticket to everything Akron has to offer. From art expos and summer concerts to morning yoga and the ever-popular Taste of Akron—you’ll never run out of things to do just steps from your front door.
This two-bedroom, one-bath home oozes personality with original hardwood floors, a cozy fireplace, and natural light that streams through every room. The updated kitchen may be petite, but it's thoughtfully designed—efficient, functional, and ready for Sunday morning pancakes or late-night charcuterie boards with friends.
-The vibe? Effortlessly cool with a dose of nostalgia.
-The vision? Picture a backyard oasis with a wooden trellis draped in flowering vines, twinkling string lights above a bubbling hot tub, and you—curled up on a chaise with your favorite book and a glass of wine.
This home includes two parcels and sits on a corner lot, giving you room to dream big. Whether you’re an avid gardener, an entertainer, or someone who just loves a little elbow room, the outdoor possibilities are endless.
The full unfinished basement is brimming with potential—convert it into a studio, gym, movie lounge, or keep it as stellar storage. And for peace of mind? A brand-new roof installed in 2024.
-Bonus ideas: This location makes for a prime Airbnb or short-term rental. Or maybe it’s your perfect first home. Or your just-right downsizer. Either way, you're in the heart of it all—Whole Foods, Mustard Seed, boutiques, and dining hotspots are around every corner.
- If you’re craving a home that has soul, spark, and the kind of location that just keeps giving—1391 Alton Drive is ready to welcome you home.
Last Agent to Sell the Property
EXP Realty, LLC. Brokerage Email: tracitaylorrealtor@gmail.com, 216-280-0934 License #2020001279 Listed on: 06/26/2025
We collect this data history from publicly available records. To have your information removed, we recommend requesting removal directly through your county’s website.
We collect this data history from publicly available records. To have your information removed, we recommend requesting removal directly through your county’s website.
| Date | Buyer | Sale Price | Title Company |
|---|---|---|---|
| $155,000 | American Title Solutions | ||
| $115,000 | Chicago Title Co | ||
| $60,000 | Cathcor Title Agency Inc |
We collect this data history from publicly available records. To have your information removed, we recommend requesting removal directly through your county’s website.
| Date | Status | Borrower | Loan Amount |
|---|---|---|---|
| Open | $152,192 | ||
| Previous Owner | $112,917 | ||
| Previous Owner | $85,500 | ||
| Previous Owner | $10,105 | ||
| Previous Owner | $42,000 | ||
| Previous Owner | $25,000 |
We collect this data history from publicly available records. To have your information removed, we recommend requesting removal directly through your county’s website.
| Date | Event | Price | List to Sale | Price per Sq Ft | Prior Sale |
|---|---|---|---|---|---|
| 08/08/2025 08/08/25 | Sold | $155,000 | +3.4% | $145 / Sq Ft | |
| 07/02/2025 07/02/25 | Pending | -- | -- | -- | |
| 06/26/2025 06/26/25 | For Sale | $149,900 | +33.8% | $140 / Sq Ft | |
| 08/20/2021 08/20/21 | Sold | $112,000 | 0.0% | $104 / Sq Ft | View Prior Sale |
| 06/11/2021 06/11/21 | Pending | -- | -- | -- | |
| 06/08/2021 06/08/21 | For Sale | $112,000 | 0.0% | $104 / Sq Ft | |
| 05/10/2021 05/10/21 | Off Market | $112,000 | -- | -- | |
| 05/10/2021 05/10/21 | For Sale | $112,000 | 0.0% | $104 / Sq Ft | |
| 04/21/2021 04/21/21 | Off Market | $112,000 | -- | -- | |
| 04/20/2021 04/20/21 | For Sale | $112,000 | -- | $104 / Sq Ft |
We collect this data history from publicly available records. To have your information removed, we recommend requesting removal directly through your county’s website.
| Year | Tax Paid | Tax Assessment Tax Assessment Total Assessment is a certain percentage of the fair market value that is determined by local assessors to be the total taxable value of land and additions on the property. | Land | Improvement |
|---|---|---|---|---|
| 2026 | $5,474 | $50,453 | $13,020 | $37,433 |
| 2025 | $2,845 | $46,768 | $12,562 | $34,206 |
| 2024 | $2,845 | $46,768 | $12,562 | $34,206 |
| 2023 | $2,845 | $46,768 | $12,562 | $34,206 |
| 2022 | $2,439 | $32,704 | $8,785 | $23,919 |
| 2021 | $2,346 | $32,760 | $8,785 | $23,975 |
| 2020 | $2,312 | $32,770 | $8,790 | $23,980 |
| 2019 | $1,665 | $20,850 | $6,260 | $14,590 |
| 2018 | $1,645 | $20,850 | $6,260 | $14,590 |
| 2017 | $1,742 | $20,850 | $6,260 | $14,590 |
| 2016 | $1,743 | $20,850 | $6,260 | $14,590 |
| 2015 | $1,742 | $20,850 | $6,260 | $14,590 |
| 2014 | $1,730 | $20,850 | $6,260 | $14,590 |
| 2013 | $1,702 | $20,920 | $6,260 | $14,660 |
Seller's Agent in 2025
Traci Taylor
EXP Realty, LLC.
(216) 280-0934
1 in this area
98 Total Sales
Buyer's Agent in 2025
Melissa Steiner
Keller Williams Legacy Group Realty
(330) 232-1025
1 in this area
184 Total Sales
Seller's Agent in 2021
Julie Boyle
Howard Hanna
(330) 730-6290
3 in this area
281 Total Sales
J
Seller Co-Listing Agent in 2021
Jennifer Basinger
Deleted Agent
Buyer's Agent in 2021
Dannie Moore
Keller Williams Chervenic Rlty
(330) 607-8445
7 in this area
180 Total Sales
Source: MLS Now
MLS Number: 5134615
APN: 68-49742
Disclaimer: Certain information contained herein is derived from information provided by parties other than Homes.com. All information provided is deemed reliable, but is not guaranteed to be accurate and should be independently verified.
IDX information is provided exclusively for personal, non-commercial use, and may not be used for any purpose other than to identify prospective properties consumers may be interested in purchasing. Information is deemed reliable but not guaranteed.
Ask me questions while you tour the home.