F
Seller's Agent in 2024
Fred Credeur
Keller Williams Realty Acadiana
(337) 945-3494
10 Total Sales
Estimated Value: $138,000
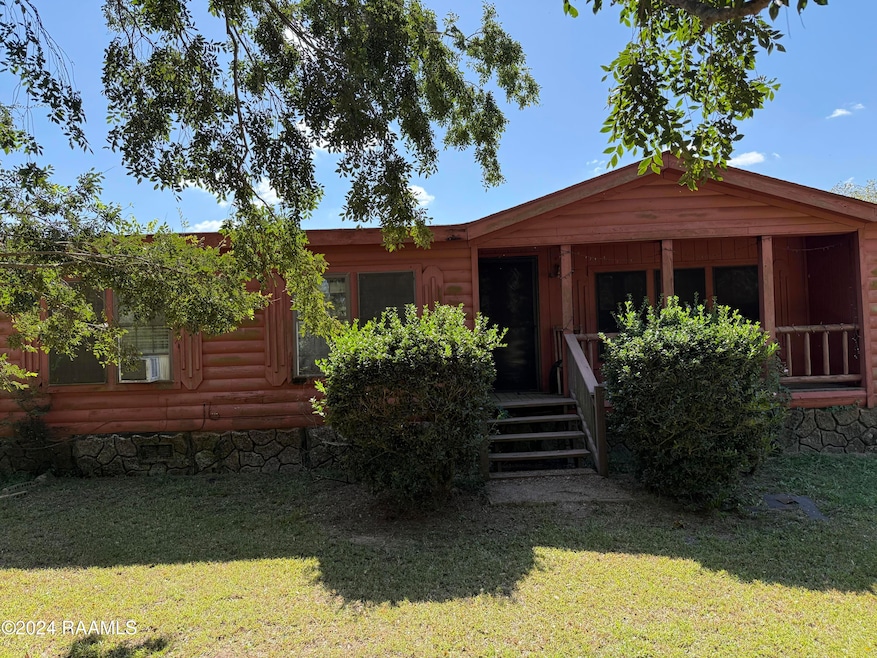
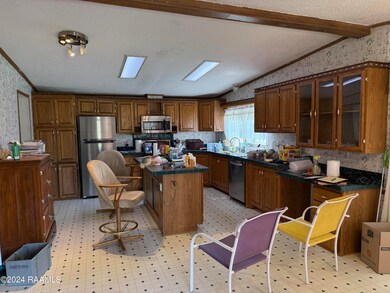
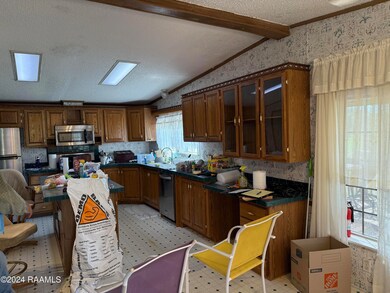
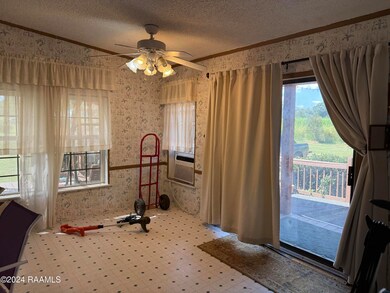
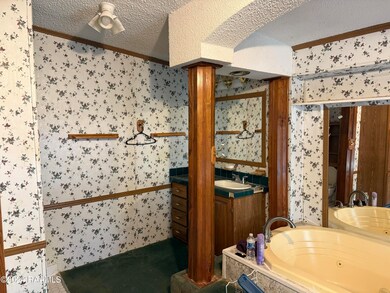
Welcome to your dream farmland, nestled in a peaceful and quiet area just above Washington, Louisiana. This picturesque property spans 34.75 acres, offering endless possibilities for development, farming or simply enjoying the serene beauty of nature. At the front of the property, you'll find a spacious triple wide mobile home, perfect for comfortable living while you tend to the land. The property also features a large 2-car garage equippd with 2 working refrigerators, a microwave, and a relaxing hot tub--ideal for unwinding after a day of farming or working on your projects. The land includes over 70 pecan trees and various fruit trees, including a pear tree. The property features two water wells and a large pond stocked with fish. With its peaceful surroundings and fertile soil, this property is perfect fort hose seeking to escape the hustle and bustle and embrace the rural lifestyle.
Last Agent to Sell the Property
Keller Williams Realty Acadiana License #995708520 Listed on: 10/03/2024

We collect this data history from publicly available records. To have your information removed, we recommend requesting removal directly through your county’s website.
We collect this data history from publicly available records. To have your information removed, we recommend requesting removal directly through your county’s website.
| Date | Buyer | Sale Price | Title Company |
|---|---|---|---|
| -- | None Listed On Document | ||
| $175,000 | Bayou Title |
We collect this data history from publicly available records. To have your information removed, we recommend requesting removal directly through your county’s website.
| Date | Status | Borrower | Loan Amount |
|---|---|---|---|
| Previous Owner | $136,000 |
We collect this data history from publicly available records. To have your information removed, we recommend requesting removal directly through your county’s website.
| Date | Event | Price | List to Sale | Price per Sq Ft |
|---|---|---|---|---|
| 12/12/2024 12/12/24 | Sold | -- | -- | -- |
| 10/14/2024 10/14/24 | Pending | -- | -- | -- |
| 10/03/2024 10/03/24 | For Sale | $179,500 | -- | $82 / Sq Ft |
We collect this data history from publicly available records. To have your information removed, we recommend requesting removal directly through your county’s website.
| Year | Tax Paid | Tax Assessment Tax Assessment Total Assessment is a certain percentage of the fair market value that is determined by local assessors to be the total taxable value of land and additions on the property. | Land | Improvement |
|---|---|---|---|---|
| 2025 | $259 | $3,420 | $1,970 | $1,450 |
| 2024 | $617 | $8,870 | $1,970 | $6,900 |
| 2023 | $600 | $8,620 | $1,720 | $6,900 |
| 2022 | $601 | $8,620 | $1,720 | $6,900 |
| 2021 | $600 | $8,620 | $1,720 | $6,900 |
| 2020 | $600 | $8,620 | $1,720 | $6,900 |
| 2019 | $588 | $8,470 | $1,570 | $6,900 |
| 2018 | $588 | $8,470 | $1,570 | $6,900 |
| 2017 | $588 | $8,470 | $1,570 | $6,900 |
| 2015 | $586 | $8,390 | $1,490 | $6,900 |
| 2013 | $585 | $8,390 | $1,490 | $6,900 |
F
Seller's Agent in 2024
Fred Credeur
Keller Williams Realty Acadiana
(337) 945-3494
10 Total Sales
T
Buyer's Agent in 2024
Tracy Wood
Keller Williams Realty Acadiana
(337) 298-4595
37 Total Sales
Source: REALTOR® Association of Acadiana
MLS Number: 24009399
APN: 0500776500
Disclaimer: Certain information contained herein is derived from information provided by parties other than Homes.com. All information provided is deemed reliable, but is not guaranteed to be accurate and should be independently verified.
The data relating to real estate for sale on this web site comes in part from the IDX Program of the REALTOR® Association of Acadiana’ MLS. IDX information is provided exclusively for consumers' personal, non-commercial use and may not be used for any purpose other than to identify prospective properties consumers may be interested in purchasing. Information deemed reliable, but not guaranteed accurate.
Ask me questions while you tour the home.