
Martha Cunningham
Weichert, REALTORS
(240) 502-1635
24 Total Sales
1 in Germantown
$255,000 Price
Estimated Value: $332,000 - $371,000
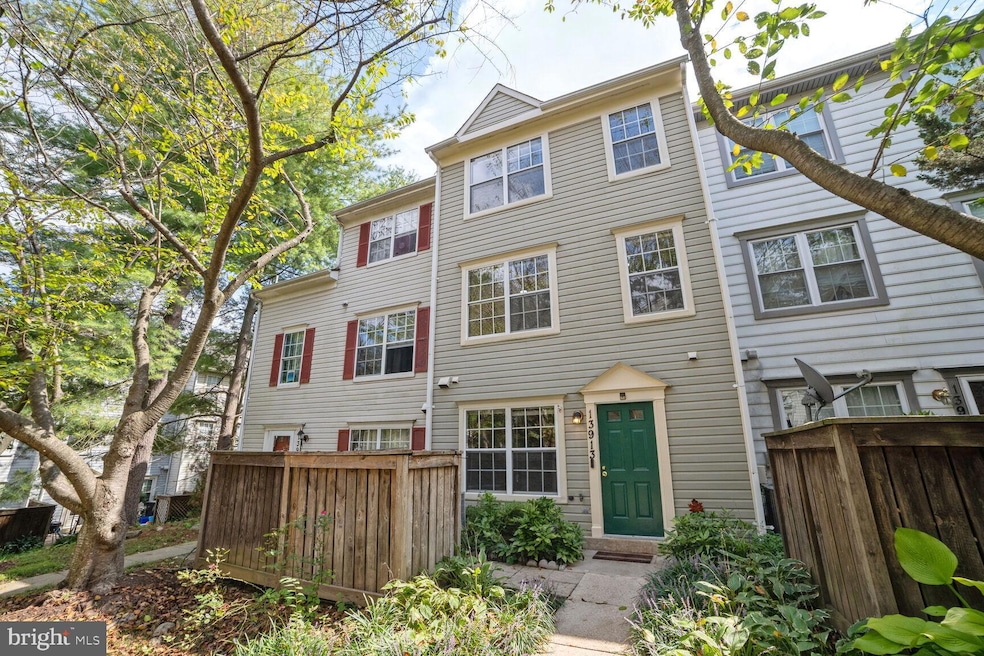
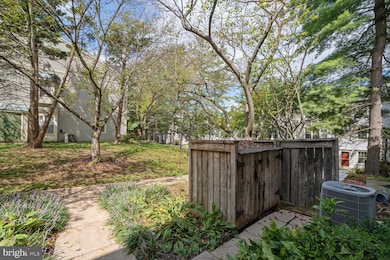
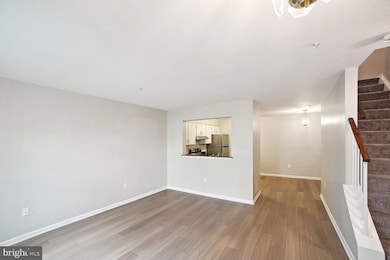
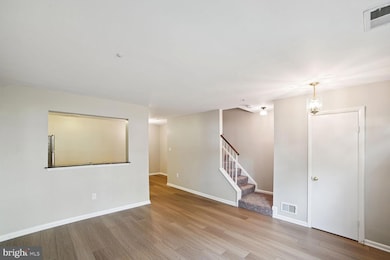
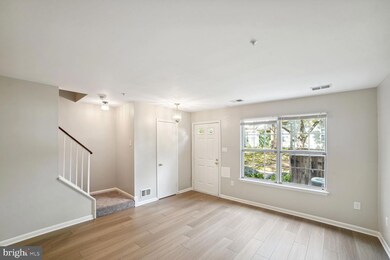
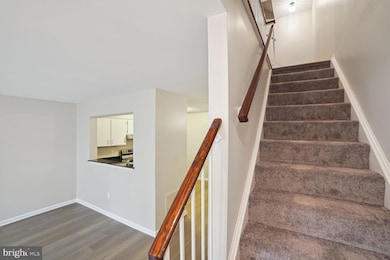
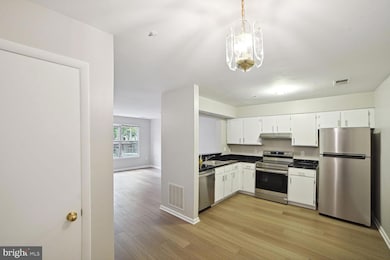
Adorable three-level townhome in the sought-after Manchester Farm community of Germantown, MD, offering 3 bedrooms, 2.5 bathrooms, and a perfect blend of style, comfort, and convenience. Recently renovated less than a year ago, the home features fresh interior and exterior paint, new waterproof Cranton hardwood floors, luxurious grey carpeted stairs, updated ceiling fans, and modern light fixtures throughout. The main level boasts an open-concept layout with a spacious living and dining area, a powder room, and an upgraded kitchen with white cabinetry, new GE and Samsung appliances, marble-inspired countertops, and new flooring. The second level includes two large bedrooms, a full bath, and built-in closet shelving, while the top floor features a private primary suite with its own full bath, bonus room (ideal for a home office or walk-in closet), and ample closet space. Beautifully landscaped with a serene backyard backing to trees, this home is perfect for outdoor relaxation and entertaining. Located within walking distance to shops, restaurants, grocery stores, and schools, and near community pools, tennis courts, playgrounds, and trails, with easy access to I-270, the MARC train, and major commuter routes, this move-in-ready home offers the ideal balance of modern updates and prime location. Tenant occupied. Property will be deep cleaned and all touch-up work will be completed prior to move-in. Online application, $50/application fee per each individual adult occupant. Excellent credit required. Pets case by case.
Last Agent to Rent the Property
(301) 738-3726 calebeprater@gmail.com EQCO Real Estate Inc. Listed on: 05/09/2025
Last Renter's Agent
Unrepresented
datacorrect@brightmls.com Unrepresented
We collect this data history from publicly available records. To have your information removed, we recommend requesting removal directly through your county’s website.
Martha Cunningham
Weichert, REALTORS
(240) 502-1635
24 Total Sales
1 in Germantown
$255,000 Price
Weiming Qi
Weichert, REALTORS
(240) 816-3553
52 Total Sales
1 in Germantown
$445,000 Price
Ian Tolino
Long & Foster Real Estate, Inc.
(240) 698-2583
59 Total Sales
2 in Germantown
$375K - $400K Price Range
Rich Gardner
RE/MAX Realty Group
(667) 261-8846
32 Total Sales
1 in Germantown
$360,000 Price
KD
Krishna Dasari
Samson Properties
(703) 997-7657
16 Total Sales
1 in Germantown
$615,000 Price
Walther Vasquez Johnson
Samson Properties
(571) 500-3816
150 Total Sales
1 in Germantown
$555,000 Price
We collect this data history from publicly available records. To have your information removed, we recommend requesting removal directly through your county’s website.
| Date | Buyer | Sale Price | Title Company |
|---|---|---|---|
| $345,000 | Vema Title & Escrow Llc | ||
| Proctor Sofia | $76,100 | -- |
We collect this data history from publicly available records. To have your information removed, we recommend requesting removal directly through your county’s website.
| Date | Status | Borrower | Loan Amount |
|---|---|---|---|
| Open | $258,750 |
We collect this data history from publicly available records. To have your information removed, we recommend requesting removal directly through your county’s website.
| Date | Event | Price | List to Sale | Price per Sq Ft | Prior Sale |
|---|---|---|---|---|---|
| 06/11/2025 06/11/25 | Rented | $2,500 | 0.0% | -- | |
| 05/09/2025 05/09/25 | For Rent | $2,500 | 0.0% | -- | |
| 08/19/2024 08/19/24 | Sold | $345,000 | +4.5% | $251 / Sq Ft | View Prior Sale |
| 07/19/2024 07/19/24 | Pending | -- | -- | -- | |
| 07/16/2024 07/16/24 | For Sale | $330,000 | -- | $240 / Sq Ft |
We collect this data history from publicly available records. To have your information removed, we recommend requesting removal directly through your county’s website.
| Year | Tax Paid | Tax Assessment Tax Assessment Total Assessment is a certain percentage of the fair market value that is determined by local assessors to be the total taxable value of land and additions on the property. | Land | Improvement |
|---|---|---|---|---|
| 2025 | $4,110 | $320,000 | $96,000 | $224,000 |
| 2024 | $3,762 | $296,667 | ||
| 2023 | $2,386 | $273,333 | $0 | $0 |
| 2022 | $2,015 | $250,000 | $75,000 | $175,000 |
| 2021 | $1 | $233,333 | $0 | $0 |
| 2020 | $1,949 | $216,667 | $0 | $0 |
| 2019 | $3,508 | $200,000 | $60,000 | $140,000 |
| 2018 | $1,103 | $198,333 | $0 | $0 |
| 2017 | $1,781 | $196,667 | $0 | $0 |
| 2016 | -- | $195,000 | $0 | $0 |
| 2015 | $1,973 | $191,667 | $0 | $0 |
| 2014 | $1,973 | $188,333 | $0 | $0 |
Landlord's Agent in 2025
Caleb Prater
EQCO Real Estate Inc.
(678) 665-0535
55 Total Sales
U
Tenant's Agent in 2025
Unrepresented
Unrepresented
Seller's Agent in 2024
Wanda Zelaya
Real Living at Home
(301) 802-0713
16 Total Sales
Buyer's Agent in 2024
Aryan Frizhandi
Long & Foster
(202) 899-0069
82 Total Sales
Source: Bright MLS
MLS Number: MDMC2180282
APN: 02-02911141
Disclaimer: Certain information contained herein is derived from information provided by parties other than Homes.com. All information provided is deemed reliable, but is not guaranteed to be accurate and should be independently verified.
The data relating to real estate for sale on this website appears in part through the BRIGHT Internet Data Exchange program, a voluntary cooperative exchange of property listing data between licensed real estate brokerage firms, and is provided by BRIGHT through a licensing agreement.
Listing information is from various brokers who participate in the Bright MLS IDX program and not all listings may be visible on the site.
The property information being provided on or through the website is for the personal, non-commercial use of consumers and such information may not be used for any purpose other than to identify prospective properties consumers may be interested in purchasing.
Some properties which appear for sale on the website may no longer be available because they are for instance, under contract, sold or are no longer being offered for sale.
Property information displayed is deemed reliable but is not guaranteed.
Copyright 2026 Bright MLS, Inc.
Ask me questions while you tour the home.