
Cheryl Leahy
Compass
(240) 474-0941
170 Total Sales
1 in Colesville
$875,000 Price


Estimated Value: $676,000 - $802,406
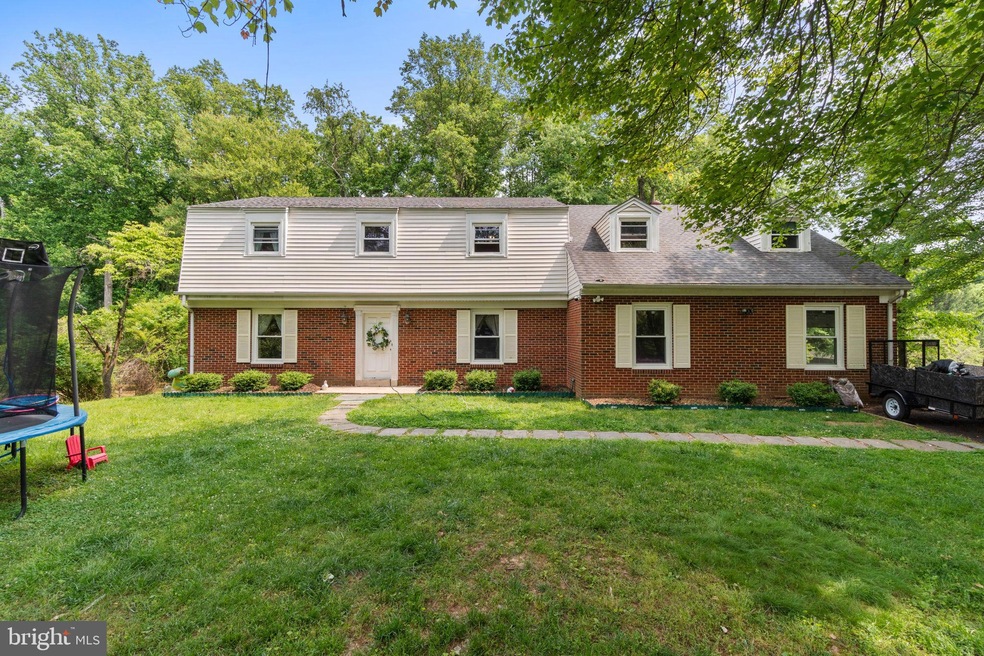
Introducing 13917 Overton an extraordinary 6-bedroom, 3-bathroom home tucked away in the quaint tree-lined Drumeldra Hills neighborhood. This impressive 5000 total square foot property presents well and awaits you.
Upon arrival, you will immediately appreciate the spaciousness and grandeur of this substantial home. The extremely generous size provides an abundance of living space and an array of options for you and your plans with this home.
Step into the welcoming embrace of this grand home where the front door opens to reveal a grand foyer. Beyond the foyer you will discover an expansive living room that stretches out before you, offering an abundance of space for relaxation, entertainment, and living. Adjacent is our first bathroom, a wonderful half bath, tucked away in the rear of the home. The layout then connects us to the grand kitchen with abundant space, countertop space, and its own breakfast table area. A second living area sits parallel to the grand kitchen, complete with a fireplace and outside access to your serene backyard and 1000sq ft deck. This combination of living room, dining, and kitchen creates a captivating social hub for get-togethers and hosting. This level also is home to a formal dining room, a den, and access to the property's garage.
The thoughtful design continues to impress as we ascend the staircase to the second level. The inviting foyer stretches the length of the home and provides a gallery-like feel as we are guided to 6 spacious and beautifully appointed bedrooms. These generously sized rooms feature ample closet space and the flexibility and versatility for you to adapt these bedrooms as your lifestyle evolves.
As we descend into the basement of this remarkable home we discover a basement of immense proportions. A vast space and blank canvas to be transformed into your personal haven, extra rooms, or anything your residence would need. With this expansive square footage, the potential for customization and creation is fully there.
The property sits in close proximity to major thoroughfares and a stone’s throw to major grocers, food options, and all things the DMV has to offer.
Last Agent to Sell the Property
(202) 518-8781 omar@rise.realestate RLAH @properties License #0225243618 Listed on: 05/26/2023
Last Buyer's Agent
(301) 208-2288 jeannie.realtor@gmail.com Century 21 Redwood Realty License #578535
We collect this data history from publicly available records. To have your information removed, we recommend requesting removal directly through your county’s website.
Cheryl Leahy
Compass
(240) 474-0941
170 Total Sales
1 in Colesville
$875,000 Price
Emmy Jungmarker
Long & Foster Real Estate, Inc.
(202) 883-6859
61 Total Sales
2 in Colesville
$470K - $485K Price Range
Gary Walker
RE/MAX Realty Services
(202) 813-1967
30 Total Sales
1 in Colesville
$700,000 Price
Lisa Ben-Shlaush
Long & Foster Real Estate, Inc.
(301) 381-5277
53 Total Sales
1 in Colesville
$689,000 Price
Karen Rollings
EXP Realty, LLC
(202) 902-7464
503 Total Sales
6 in Colesville
$565K - $750K Price Range
Joie Ashworth
Weichert, REALTORS
(240) 329-3687
89 Total Sales
6 in Colesville
$500K - $1.4M Price Range
We collect this data history from publicly available records. To have your information removed, we recommend requesting removal directly through your county’s website.
| Date | Buyer | Sale Price | Title Company |
|---|---|---|---|
| $650,000 | First American Title | ||
| Montiel Arminda E | $625,000 | -- | |
| Montiel Arminda E | $625,000 | -- |
We collect this data history from publicly available records. To have your information removed, we recommend requesting removal directly through your county’s website.
| Date | Status | Borrower | Loan Amount |
|---|---|---|---|
| Open | $437,500 | ||
| Closed | Richardson Gramm P | $440,000 | |
| Previous Owner | Montiel Arminda E | $625,000 |
We collect this data history from publicly available records. To have your information removed, we recommend requesting removal directly through your county’s website.
| Date | Event | Price | List to Sale | Price per Sq Ft |
|---|---|---|---|---|
| 07/31/2023 07/31/23 | Sold | $650,000 | 0.0% | $191 / Sq Ft |
| 05/26/2023 05/26/23 | For Sale | $649,900 | -- | $191 / Sq Ft |
We collect this data history from publicly available records. To have your information removed, we recommend requesting removal directly through your county’s website.
| Year | Tax Paid | Tax Assessment Tax Assessment Total Assessment is a certain percentage of the fair market value that is determined by local assessors to be the total taxable value of land and additions on the property. | Land | Improvement |
|---|---|---|---|---|
| 2025 | $6,965 | $598,400 | ||
| 2024 | $7,131 | $566,700 | $0 | $0 |
| 2023 | $7,436 | $535,000 | $242,500 | $292,500 |
| 2022 | $5,663 | $527,433 | $0 | $0 |
| 2021 | $5,397 | $519,867 | $0 | $0 |
| 2020 | $5,397 | $512,300 | $242,500 | $269,800 |
| 2019 | $5,370 | $512,300 | $242,500 | $269,800 |
| 2018 | $5,354 | $512,300 | $242,500 | $269,800 |
| 2017 | $5,720 | $536,300 | $0 | $0 |
| 2016 | $5,865 | $515,800 | $0 | $0 |
| 2015 | $5,865 | $495,300 | $0 | $0 |
| 2014 | $5,865 | $474,800 | $0 | $0 |
Seller's Agent in 2023
Omar Gonzalez
Real Living at Home
(202) 351-8448
41 Total Sales
Seller Co-Listing Agent in 2023
Monti Pace
Real Living at Home
(937) 903-8693
8 Total Sales
Buyer's Agent in 2023
Jeannie Nguyen
Century 21 Redwood Realty
(301) 806-4858
117 Total Sales
Source: Bright MLS
MLS Number: MDMC2092948
APN: 05-00314454
Disclaimer: Certain information contained herein is derived from information provided by parties other than Homes.com. All information provided is deemed reliable, but is not guaranteed to be accurate and should be independently verified.
The data relating to real estate for sale on this website appears in part through the BRIGHT Internet Data Exchange program, a voluntary cooperative exchange of property listing data between licensed real estate brokerage firms, and is provided by BRIGHT through a licensing agreement.
Listing information is from various brokers who participate in the Bright MLS IDX program and not all listings may be visible on the site.
The property information being provided on or through the website is for the personal, non-commercial use of consumers and such information may not be used for any purpose other than to identify prospective properties consumers may be interested in purchasing.
Some properties which appear for sale on the website may no longer be available because they are for instance, under contract, sold or are no longer being offered for sale.
Property information displayed is deemed reliable but is not guaranteed.
Copyright 2026 Bright MLS, Inc.
Ask me questions while you tour the home.