
Melissa Flowers
Dale Sorensen Real Estate Inc.
(772) 758-7370
169 Total Sales
49 in Sebastian Highlands
$89K - $679K Price Range
Estimated Value: $267,000 - $380,000
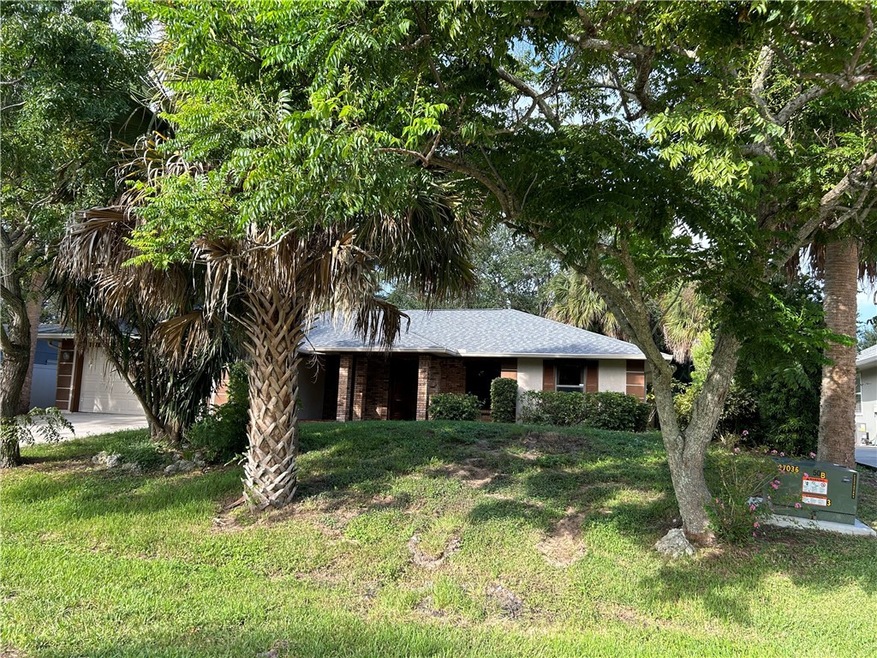
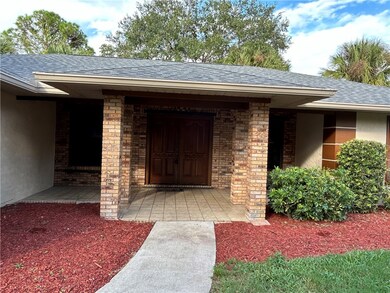
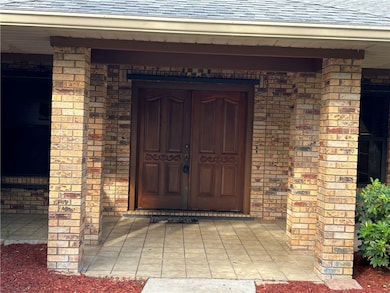
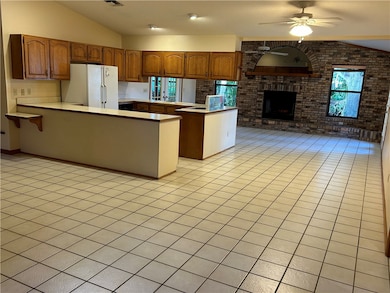
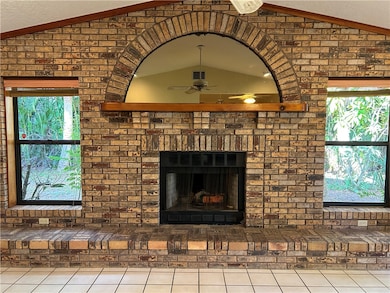
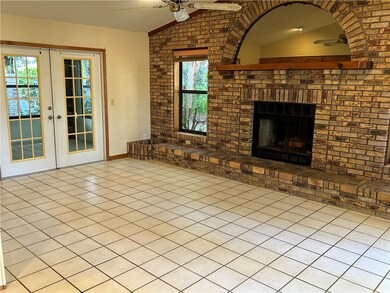
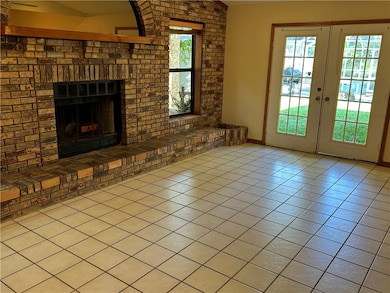
French doors invite U2 happiness!Covered frt porch 4 a little R&R!Fabulous open flr plan sure to bring a smile.Features Fam.& Liv Rms,vaulted ceilings.Ultimate social kitchen,wood cabinets,custom lighting,eating bar,y,Fam Rm features wall to wall brick fireplace w/picture windows on each side,French Doors welcome you to your Fla Rm.w/3 colosal windows,w/view of mother nature providing her own privacy fence.Much in demand split Bd Rm flr plan.Mast.Bd Rm w/full bath & walk in closet.Guest Bd Rm ceiling fans ample closet space dressed in a neutral décor.Newer roof,A/C,drain field & Vacant move n
Last Agent to Sell the Property
RE/MAX Crown Realty Brokerage Phone: 772-589-3054 License #0644626 Listed on: 09/07/2024
We collect this data history from publicly available records. To have your information removed, we recommend requesting removal directly through your county’s website.
Melissa Flowers
Dale Sorensen Real Estate Inc.
(772) 758-7370
169 Total Sales
49 in Sebastian Highlands
$89K - $679K Price Range
Kim Paskiewicz
Treasure Coast Realty LLC
(772) 774-3766
33 Total Sales
21 in Sebastian Highlands
$110K - $425K Price Range
Magdalena Zych
Vero Beachside Sales Rentals
(772) 758-2439
50 Total Sales
16 in Sebastian Highlands
$290K - $415K Price Range
Kim Salmon
RE/MAX Crown Realty
(772) 404-5464
114 Total Sales
47 in Sebastian Highlands
$250K - $592K Price Range
Ben Bryk
Coldwell Banker Paradise
(772) 773-1345
89 Total Sales
11 in Sebastian Highlands
$68K - $390K Price Range
Edward Myers
Meant2b Realty LLC
(772) 238-5822
102 Total Sales
1 in Sebastian Highlands
$310,000 Price
We collect this data history from publicly available records. To have your information removed, we recommend requesting removal directly through your county’s website.
| Date | Buyer | Sale Price | Title Company |
|---|---|---|---|
| -- | None Listed On Document | ||
| Vanavery Daniel | $275,000 | Professional Title | |
| Ripani Daniel R | $155,000 | Sebastian Title Services Llc | |
| Bandrimer Robert I | $107,000 | -- |
We collect this data history from publicly available records. To have your information removed, we recommend requesting removal directly through your county’s website.
| Date | Status | Borrower | Loan Amount |
|---|---|---|---|
| Previous Owner | $62,700 | ||
| Previous Owner | Ripani Daniel R | $62,402 | |
| Previous Owner | Bandrimer Robert I | $125,000 |
We collect this data history from publicly available records. To have your information removed, we recommend requesting removal directly through your county’s website.
| Date | Event | Price | List to Sale | Price per Sq Ft |
|---|---|---|---|---|
| 09/30/2024 09/30/24 | Sold | $275,000 | -1.4% | $148 / Sq Ft |
| 09/10/2024 09/10/24 | Price Changed | $279,000 | -0.1% | $150 / Sq Ft |
| 09/10/2024 09/10/24 | Price Changed | $279,392 | -14.0% | $151 / Sq Ft |
| 09/07/2024 09/07/24 | For Sale | $325,000 | 0.0% | $175 / Sq Ft |
| 10/03/2016 10/03/16 | Rented | $14,000 | +1020.0% | -- |
| 09/03/2016 09/03/16 | Under Contract | -- | -- | -- |
| 08/16/2016 08/16/16 | For Rent | $1,250 | -- | -- |
We collect this data history from publicly available records. To have your information removed, we recommend requesting removal directly through your county’s website.
| Year | Tax Paid | Tax Assessment Tax Assessment Total Assessment is a certain percentage of the fair market value that is determined by local assessors to be the total taxable value of land and additions on the property. | Land | Improvement |
|---|---|---|---|---|
| 2025 | $4,524 | $286,880 | $64,600 | $222,280 |
| 2024 | $4,095 | $273,703 | $54,400 | $219,303 |
| 2023 | $4,095 | $221,162 | $0 | $0 |
| 2022 | $3,613 | $227,377 | $31,960 | $195,417 |
| 2021 | $3,315 | $190,694 | $31,960 | $158,734 |
| 2020 | $3,044 | $166,162 | $24,140 | $142,022 |
| 2019 | $3,199 | $179,306 | $24,140 | $155,166 |
| 2018 | $3,116 | $179,115 | $22,100 | $157,015 |
| 2017 | $2,856 | $161,565 | $0 | $0 |
| 2016 | $2,622 | $138,140 | $0 | $0 |
| 2015 | $2,460 | $121,590 | $0 | $0 |
| 2014 | $2,167 | $105,560 | $0 | $0 |
Seller's Agent in 2024
Rodney Hicks
RE/MAX
(772) 589-9410
27 in this area
33 Total Sales
AJ
Buyer's Agent in 2024
Alexander Jasmin
LPT Realty, LLC
(941) 225-3920
8 in this area
39 Total Sales
Seller's Agent in 2016
Jennifer Goodall
RE/MAX
(772) 321-2978
37 in this area
92 Total Sales
Buyer's Agent in 2016
Kim Paskiewicz
Treasure Coast Realty LLC
(772) 480-8408
19 in this area
33 Total Sales
Source: REALTORS® Association of Indian River County
MLS Number: 281193
APN: 31-38-24-00001-3010-00017.0
Ask me questions while you tour the home.