
Thomas Krieger
Realty Executives Arizona Territory
(520) 900-1838
296 Total Sales
2 in Oracle
$300K - $360K Price Range
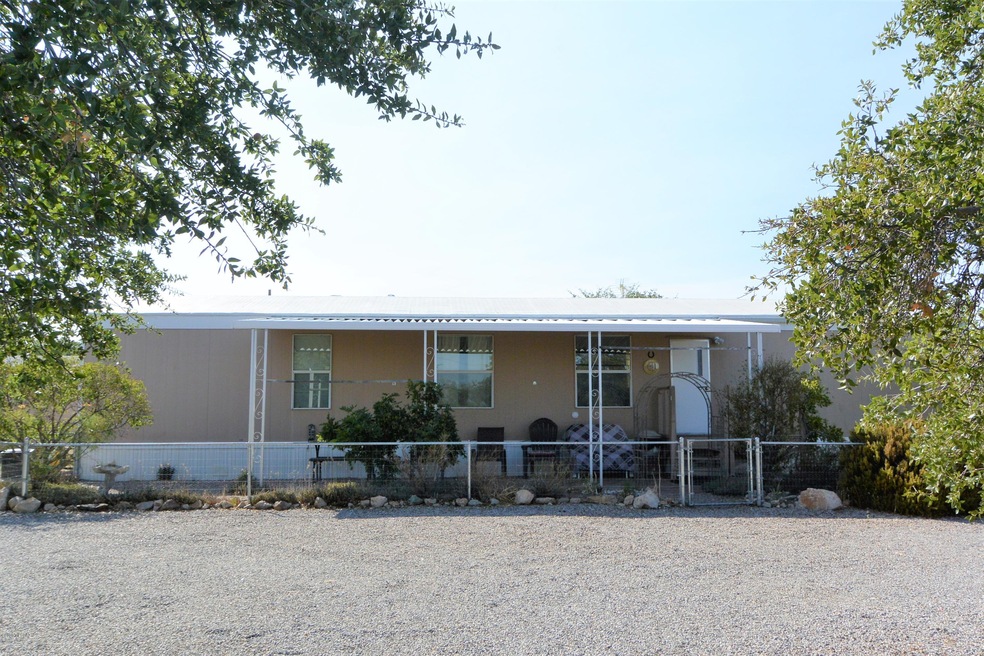
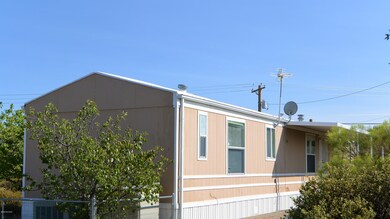
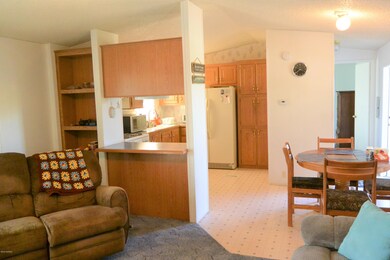
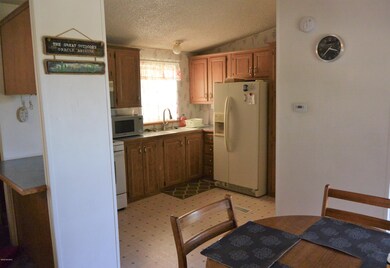
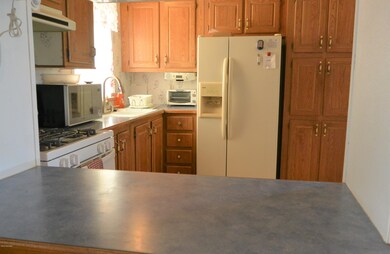
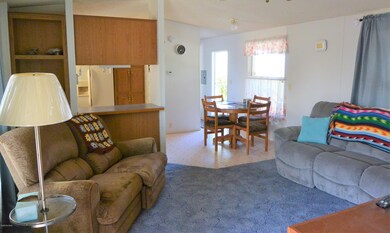
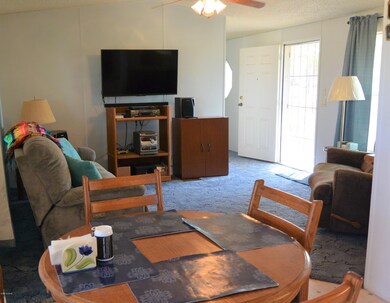
Come check out this extra clean manufacured home on a beautiful 1.25 acres with awesome views. Affordably priced this home would make a great starter home, or investment property to rent out. New skirting, new paint, and roof has recently been coated. The yard has a 11 x 12 shed and beautiful rock walls. Seller will consider an owner carryback.
Last Agent to Sell the Property
Oracle Land & Homes License #BR031928000 Listed on: 09/10/2020
Last Buyer's Agent
Theresa Throop
Ochoa Realty & Property Management
Thomas Krieger
Realty Executives Arizona Territory
(520) 900-1838
296 Total Sales
2 in Oracle
$300K - $360K Price Range
Michael Rhodes
Realty Executives Arizona Territory
(520) 441-8475
1,511 Total Sales
2 in Oracle
$279K - $395K Price Range
Tyler Gadi
Long Realty
(520) 834-8201
128 Total Sales
1 in Oracle
$335,000 Price
John Powell
Help-U-Sell Real Estate
(520) 600-6221
53 Total Sales
1 in Oracle
$197,500 Price
Rebecca Crane
Real Broker
(520) 214-8238
394 Total Sales
1 in Oracle
$45,000 Price
Marni Allen
Tucson Property Executives
(520) 214-3803
75 Total Sales
2 in Oracle
$310K - $360K Price Range
We collect this data history from publicly available records. To have your information removed, we recommend requesting removal directly through your county’s website.
| Date | Buyer | Sale Price | Title Company |
|---|---|---|---|
| $90,000 | Title Security Agency Llc | ||
| Bissell Steven A | $56,000 | Title Security Agency Llc | |
| Pogany Karl | $72,000 | -- |
We collect this data history from publicly available records. To have your information removed, we recommend requesting removal directly through your county’s website.
| Date | Event | Price | List to Sale | Price per Sq Ft | Prior Sale |
|---|---|---|---|---|---|
| 09/29/2020 09/29/20 | Sold | $90,000 | 0.0% | $88 / Sq Ft | |
| 09/10/2020 09/10/20 | For Sale | $90,000 | +60.7% | $88 / Sq Ft | |
| 01/08/2015 01/08/15 | Sold | $56,000 | 0.0% | $55 / Sq Ft | View Prior Sale |
| 12/09/2014 12/09/14 | Pending | -- | -- | -- | |
| 11/06/2014 11/06/14 | For Sale | $56,000 | -- | $55 / Sq Ft |
We collect this data history from publicly available records. To have your information removed, we recommend requesting removal directly through your county’s website.
| Year | Tax Paid | Tax Assessment Tax Assessment Total Assessment is a certain percentage of the fair market value that is determined by local assessors to be the total taxable value of land and additions on the property. | Land | Improvement |
|---|---|---|---|---|
| 2025 | $280 | -- | ||
| 2024 | $310 | -- | ||
| 2023 | $299 | $2,603 | $2,487 | $116 |
| 2022 | $310 | $2,593 | $2,487 | $106 |
| 2021 | $331 | $2,594 | $0 | $0 |
| 2020 | $342 | $2,600 | $0 | $0 |
| 2019 | $337 | $2,604 | $0 | $0 |
| 2018 | $338 | $2,611 | $0 | $0 |
| 2017 | $410 | $3,134 | $0 | $0 |
| 2016 | $438 | $3,292 | $3,000 | $292 |
| 2014 | -- | $3,373 | $3,000 | $373 |
Seller's Agent in 2020
Helen Vinson
Oracle Land & Homes
(520) 400-0242
79 Total Sales
CM
Seller Co-Listing Agent in 2020
Carol Mulholland
Oracle Land & Homes
(520) 896-9099
190 Total Sales
TT
Buyer's Agent in 2020
Theresa Throop
Ochoa Realty & Property Management
TH
Seller Co-Listing Agent in 2015
Tricia Hawkins
Oracle Land & Homes
Source: MLS of Southern Arizona
MLS Number: 22022675
Disclaimer: Certain information contained herein is derived from information provided by parties other than Homes.com. All information provided is deemed reliable, but is not guaranteed to be accurate and should be independently verified.
The data relating to real estate listings on this website comes in part from the Internet Data Exchange (IDX) program of Multiple Listing Service of Southern Arizona. IDX information is provided exclusively for consumers' personal, non-commercial use and may not be used for any purpose other than to identify prospective properties consumers may be interested in purchasing. Listings provided by brokerages other than Ten-X are identified with the MLSSAZ IDX Logo. All Information Is Deemed Reliable But Is Not Guaranteed Accurate. Listing information Copyright 2026 MLS of Southern Arizona. All Rights Reserved.
Ask me questions while you tour the home.