NOT LISTED FOR SALE

1392 Wakefield Valley Rd New Windsor, MD 21776

Estimated Value: $720,000 - $799,000

3 Beds
3 Baths
3,584 Sq Ft
$214/Sq Ft Est. Value

Sale Details

Date Sold: September 15, 2025

Last sale price $775,000 $216 Per Sq Ft

Est. 1% decrease in value since last sale

Current estimated payment $4,182 / mo

50 Days on Market

Highlights

  • Indoor Arena
  • Open Floorplan
  • Wood Burning Stove
  • Panoramic View
  • Deck
  • Premium Lot

About This Home

As of September 2025

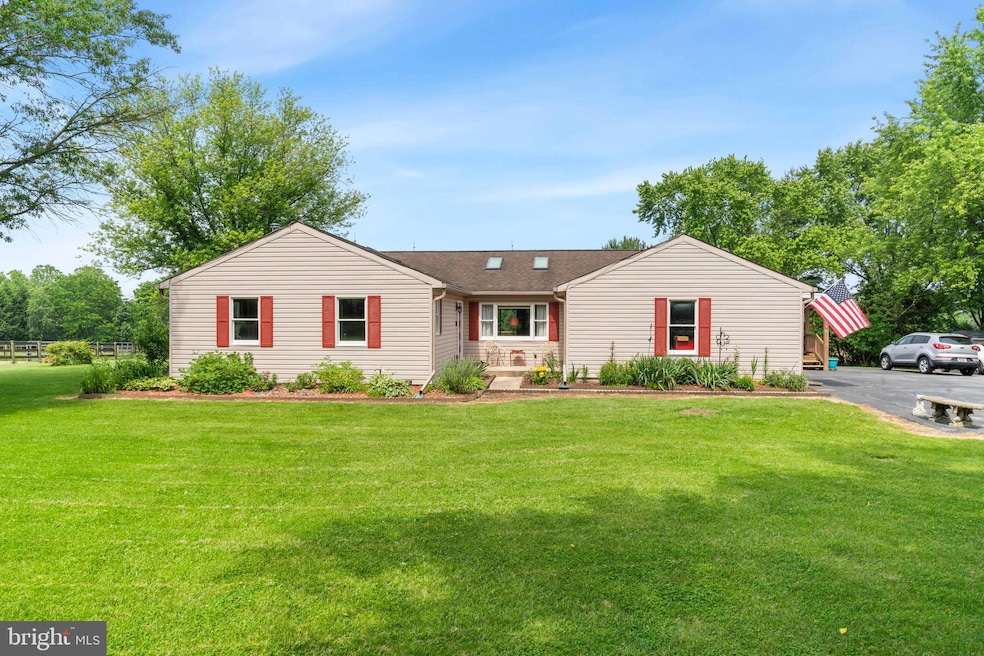
OFFER DEADLINE Aug. 1, NOON This beautiful 5 acre property is a peaceful retreat in the country. Currently an equestrian's dream farmette with a spacious and beautiful custom built home, make this property your dream come true. Perfect for the whole family, homesteading, a gardener's dream, automotive hobbyist, and so much more! This is it, the one you've been waiting for! Enjoy country living with all of the modern conveniences including available fiber optic internet, propane powered Generac whole house generator, water softener system and TONS of updates. The move-in ready home features SINGLE LEVEL LIVING. The updated main floor includes a large kitchen with granite countertops, solid wood cabinets with soft close doors and drawers and custom center island. The open floor plan leads from the kitchen to large dining room and family room, vaulted ceilings, bright rooms, large primary bedroom with a beautiful attached bath, 2 additional bedrooms and hall bath and laundry completes the upper level. You'll enjoy the oversized 2-car attached garage, large enclosed sunroom, two beautiful decks, maintenance free Leaf Guard gutters, a large paved parking area for those holiday get togethers and summer picnics . Want more? There's a fully finished lower level with separate entrance, full bath, family room, dining room, second laundry area and two flex rooms with closets currently used as guest bedrooms. This home is great for multi-generational living. Horse amenities include a remodeled 4-5 stall center aisle barn, 50 x 80 INDOOR RING can easily be converted to so many other uses, outdoor ring, 2 run-ins, brand new horse-safe fencing, mud-free paddocks, 3 separate grass pastures, large barn loft and more! It's not just for the horses either! The quality built pole barn has 14+ ft ceilings and two large doors big enough for your RV, trailer storage, automotive hobby shop, personal wood working shop, storage, and more. Don't have horses? That's ok, this is a perfect property for other small livestock (some modifications may need to be done), homesteading or a peaceful residential retreat. The barns could be converted to other uses as well, there are no agricultural transfer taxes to worry about here. Imagine sitting on the covered porch, the large back deck or the enclosed sunroom while you watch the deer and listen to the birds. This beautiful farmette sits at the end of a private drive shared by just two other homes and is surrounded by farmland. You'll enjoy the mature landscaping and the privacy, pick fruit out of your own yard. Trail riders, you're within an easy trailer ride to the Carroll and Frederick county trail systems. There's a separate stone driveway to make getting your horse trailer in and out a breeze. You will not want to miss out on this property!

Last Agent to Sell the Property

Denise Parsons

(301) 540-1421 info@haganrealty.com Hagan Realty Brokerage Phone: 3015401421 License #5003884 Listed on: 06/12/2025

Hagan Realty

Last Buyer's Agent

Melisa Klem

(410) 531-0321 mklem@haganrealty.com Northrop Realty License #665289

Northrop Realty

Home Details

Home Type

  • Single Family

Est. Annual Taxes

  • $5,976

Year Built

  • Built in 1989 | Remodeled in 2019

Lot Details

  • 5.05 Acre Lot
  • Open Space
  • Rural Setting
  • East Facing Home
  • Partially Fenced Property
  • Wood Fence
  • Electric Fence
  • Board Fence
  • Wire Fence
  • Landscaped
  • No Through Street
  • Premium Lot
  • Level Lot
  • Cleared Lot
  • Partially Wooded Lot
  • Backs to Trees or Woods
  • Back, Front, and Side Yard
  • Property is in very good condition
  • Property is zoned AGRIC

Parking

  • 2 Car Direct Access Garage
  • 6 Driveway Spaces
  • Oversized Parking
  • Parking Storage or Cabinetry
  • Front Facing Garage
  • Garage Door Opener
  • Gravel Driveway

Property Views

  • Panoramic
  • Woods
  • Pasture
  • Garden

Home Design

  • Rambler Architecture
  • Entry on the 1st floor
  • Poured Concrete
  • Shingle Roof
  • Vinyl Siding
  • Active Radon Mitigation

Interior Spaces

  • Property has 2 Levels
  • Open Floorplan
  • Cathedral Ceiling
  • Ceiling Fan
  • Skylights
  • Wood Burning Stove
  • Corner Fireplace
  • Electric Fireplace
  • Double Pane Windows
  • Window Treatments
  • Window Screens
  • Sliding Doors
  • Entrance Foyer
  • Family Room Off Kitchen
  • Living Room
  • Dining Room
  • Home Office
  • Sun or Florida Room
  • Storage Room
  • Utility Room
  • Storm Doors

Kitchen

  • Breakfast Area or Nook
  • Eat-In Kitchen
  • Built-In Microwave
  • Extra Refrigerator or Freezer
  • Ice Maker
  • Dishwasher
  • Kitchen Island
  • Upgraded Countertops

Flooring

  • Partially Carpeted
  • Ceramic Tile
  • Luxury Vinyl Plank Tile
  • Luxury Vinyl Tile

Bedrooms and Bathrooms

  • 3 Main Level Bedrooms
  • En-Suite Bathroom
  • Walk-In Closet
  • Bathtub with Shower
  • Walk-in Shower

Laundry

  • Laundry Room
  • Laundry on main level
  • Stacked Electric Washer and Dryer

Partially Finished Basement

  • Heated Basement
  • Walk-Out Basement
  • Basement Fills Entire Space Under The House
  • Connecting Stairway
  • Rear Basement Entry
  • Sump Pump
  • Drain
  • Workshop
  • Laundry in Basement
  • Basement Windows

Accessible Home Design

  • Doors with lever handles
  • Low Pile Carpeting

Outdoor Features

  • Deck
  • Enclosed Patio or Porch
  • Exterior Lighting
  • Pole Barn
  • Shed
  • Storage Shed
  • Outbuilding

Schools

  • Elmer A. Wolfe Elementary School
  • Northwest Middle School
  • Francis Scott Key Senior High School

Farming

  • Center Aisle Barn
  • Hay Barn
  • Loafing Shed

Horse Facilities and Amenities

  • Horses Allowed On Property
  • Paddocks
  • Run-In Shed
  • Indoor Arena
  • Stables
  • Arena
  • Riding Ring

Utilities

  • Central Air
  • Heat Pump System
  • Pellet Stove burns compressed wood to generate heat
  • Heating System Powered By Leased Propane
  • 200+ Amp Service
  • Propane
  • Water Treatment System
  • Well
  • Electric Water Heater
  • Water Conditioner is Owned
  • On Site Septic
  • Septic Tank

Community Details

  • No Home Owners Association
  • Garden Estates Subdivision, Equestrian Farm Floorplan

Listing and Financial Details

  • Tax Lot 6
  • Assessor Parcel Number 0711008836

Home Details

Home Type

Single Family

Est. Annual Taxes

$5,976

Year Built

Built in 1989 | Remodeled in 2019

Lot Details

5.05 Acres

Parking

2

Listing Details

  • Property Type: Residential
  • Structure Type: Detached
  • Architectural Style: Ranch/Rambler
  • Accessibility Features: Doors - Lever Handle(s), Low Pile Carpeting
  • Ownership: Fee Simple
  • Exclusions: Rubber mats not located in the horse stalls, lower level washer/dryer, 3 stall fans, 2 fans located in the sunroom.
  • Historic: No
  • Inclusions: Additional item included for no cash value: cabinets located in the barn, custom mobile center island, corner electric fireplace style heater in Primary Bedroom, rubber stall mats, see Disclosure of Inclusions/Exclusions for details
  • New Construction: No
  • Story List: Lower 1, Main
  • Expected On Market: 6/12/2025 12:00:00 AM
  • Federal Flood Zone: No
  • Year Built: 1989
  • Year Renovated: 2019
  • Automatically Close On Close Date: Yes
  • Building Winterized: No
  • Special Features: VirtualTour
  • Property Sub Type: Detached

Interior Features

  • Appliances: Washer, Dishwasher, Refrigerator, Extra Refrigerator/Freezer, Icemaker, Built-In Microwave, Dryer - Electric, Washer/Dryer Stacked, Water Conditioner - Owned, Water Heater
  • Entry Floor: 1
  • Flooring Type: Carpet, Ceramic Tile, Luxury Vinyl Plank, Luxury Vinyl Tile, Partially Carpeted
  • Interior Amenities: Family Room Off Kitchen, Breakfast Area, Kitchen - Table Space, Window Treatments, Entry Level Bedroom, Primary Bath(s), Floor Plan - Open, Bathroom - Stall Shower, Bathroom - Tub Shower, Bathroom - Walk-In Shower, Carpet, Ceiling Fan(s), Combination Dining/Living, Combination Kitchen/Dining, Dining Area, Kitchen - Eat-In, Kitchen - Island, Skylight(s), Stove - Pellet, Stove - Wood, Upgraded Countertops, Walk-In Closet(s), Water Treat System
  • Window Features: Double Pane, Screens, Skylights
  • Other Equipment: Negotiable
  • Fireplace Features: Electric, Corner
  • Fireplaces Count: 1
  • Fireplace: Yes
  • Door Features: Sliding Glass, Storm
  • Wall Ceiling Types: Cathedral Ceilings, Vaulted Ceilings, 9'+ Ceilings, Dry Wall
  • Foundation Details: Active Radon Mitigation
  • Levels Count: 2
  • Room List: Living Room, Dining Room, Primary Bedroom, Bedroom 2, Bedroom 3, Kitchen, Family Room, Den, Foyer, Sun/Florida Room, Laundry, Office, Storage Room, Utility Room, Bathroom 2, Bathroom 3, Primary Bathroom
  • Basement: Yes
  • Basement Type: Outside Entrance, Rear Entrance, Sump Pump, Connecting Stairway, Daylight, Partial, Full, Heated, Improved, Walkout Stairs, Workshop, Drain, Partially Finished, Poured Concrete, Windows
  • Basement Finished Percent: 95.00
  • Basement Footprint Percent: 100.00
  • Laundry Type: Basement, Has Laundry, Main Floor
  • Total Sq Ft: 3784
  • Living Area Sq Ft: 3584
  • Price Per Sq Ft: 398.66
  • Above Grade Finished Sq Ft: 1944
  • Below Grade Finished Sq Ft: 1640
  • Below Grade Sq Ft: 200
  • Total Below Grade Sq Ft: 1840
  • Above Grade Finished Area Units: Square Feet

Beds/Baths

  • Bedrooms: 3
  • Main Level Bedrooms: 3
  • Total Bathrooms: 3
  • Full Bathrooms: 3
  • Main Level Bathrooms: 2.00
  • Lower Levels Bathrooms: 1
  • Lower Levels Bathrooms: 1.00
  • Main Level Full Bathrooms: 2
  • Lower Level Full Bathrooms: 1

Exterior Features

  • Other Structures: Above Grade, Below Grade
  • Other Structures List: Barn, Barn/Stable, Center Aisle, Hay Barn, Horse Stable, Indoor Arena, Loafing Shed, Pole Barn, Riding Ring, Run-in Shed, Shed, Shed Shop, Storage Barn/Shed
  • Construction Materials: Vinyl Siding
  • Exterior Features: Exterior Lighting, Outbuilding(s)
  • Road Surface Type: Black Top
  • Roof: Shingle
  • Spa: No
  • View: Garden/Lawn, Panoramic, Pasture, Trees/Woods
  • Water Access: No
  • Waterfront: No
  • Water Oriented: No
  • Pool: No Pool
  • Tidal Water: No
  • Water View: No

Garage/Parking

  • Garage Spaces: 2.00
  • Garage: Yes
  • Parking Features: Asphalt Driveway, Crushed Stone, Paved Driveway, Paved Parking, Private
  • Garage Features: Garage Door Opener, Additional Storage Area, Garage - Front Entry, Inside Access, Oversized
  • Attached Garage Spaces: 2
  • Total Garage And Parking Spaces: 18
  • Type Of Parking: Off Street, Driveway, Attached Garage
  • Number of Spaces in Driveway: 6
  • Off Street Parking Spaces: 10

Utilities

  • Central Air Conditioning: Yes
  • Cooling Fuel: Electric
  • Cooling Type: Central A/C, Ceiling Fan(s)
  • Electric Service: 200+ Amp Service
  • Heating Fuel: Electric, Wood, Propane - Leased
  • Heating Type: Heat Pump(s), Wood Burn Stove
  • Heating: Yes
  • Hot Water: Electric
  • Sewer/Septic System: On Site Septic, Private Septic Tank
  • Utilities: Electric Available, Propane, Other
  • Water Source: Well
  • Municipal Trash: No
  • Internet Services: Fiber Optic

Condo/Co-op/Association

  • Condo Co-Op Association: No
  • HOA: No
  • Senior Community: No
  • Association Recreation Fee: No

Schools

  • Elementary School Source: 3rd Party
  • High School Source: 3rd Party
  • Middle School Source: Listing Agent
  • School District Source: 3rd Party
  • Elementary School: ELMER A. WOLFE
  • High School: FRANCIS SCOTT KEY SENIOR
  • Middle Or Junior School: NORTHWEST

Lot Info

  • Horses: Yes
  • Additional Parcels: No
  • Fencing: Board, Electric, Partially, Wire, Wood
  • Horse Amenities: Arena, Horses Allowed, Paddock, Riding Ring, Stable(s)
  • Lot Features: Cleared, Adjoins - Open Space, Backs To Trees, Front Yard, Landscaping, Level, No Thru Street, Not In Development, Partly Wooded, Premium, Rear Yard, Rural, Sideyard(s)
  • Lot Size Acres: 5.05
  • Lot Size Units: Square Feet
  • Lot Sq Ft: 220065.00
  • Outdoor Living Structures: Deck(s), Enclosed, Patio(s), Porch(es)
  • Property Condition: Very Good
  • Zoning: AGRIC
  • In City Limits: No

Rental Info

  • Ground Rent Exists: No
  • Lease Considered: No
  • Pets: No Pet Restrictions
  • Pets Allowed: Yes
  • Vacation Rental: No
  • Property Manager: No

Tax Info

  • Tax Annual Amount: 5976.00
  • Assessor Parcel Number: 0711008836
  • Tax Lot: 6
  • County Tax Payment Frequency: Annually
  • Tax Year: 2024

MLS Schools

  • School District Name: CARROLL COUNTY PUBLIC SCHOOLS

Ownership History

We collect this data history from publicly available records. To have your information removed, we recommend requesting removal directly through your county’s website.

Date Name Owned For Owner Type

Purchase Details

Listed on
Jun 12, 2025
Closed on
Sep 25, 2025
Sold by
Bought by
Seller's Agent
Denise Parsons
Hagan Realty
Buyer's Agent
Melisa Klem
Northrop Realty
List Price
$850,000
Sold Price
$775,000
Premium/Discount to List
-$75,000
-8.82%
Views
186
Current Estimated Value
$765,590

Home Financials for this Owner

Home Financials are based on the most recent Mortgage that was taken out on this home.
Estimated Appreciation
-$9,410
Avg. Annual Appreciation
-1.41%
Original Mortgage
$620,000
Outstanding Balance
$614,923
Interest Rate
6.58%
Mortgage Type
New Conventional
Estimated Equity
$150,667

Purchase Details

Listed on
Nov 18, 2014
Closed on
Jan 22, 2015
Sold by
Bought by
Seller's Agent
Jay Day
LPT Realty, LLC
Buyer's Agent
June Piper-Brandon
Coldwell Banker Realty
List Price
$450,000
Sold Price
$435,000
Premium/Discount to List
-$15,000
-3.33%

Home Financials for this Owner

Home Financials are based on the most recent Mortgage that was taken out on this home.
Avg. Annual Appreciation
5.57%
Original Mortgage
$449,355
Interest Rate
3.84%
Mortgage Type
VA

Purchase Details

Closed on
Sep 12, 2005
Sold by
Bought by

Purchase Details

Closed on
Apr 4, 2000
Sold by
Bought by

Purchase Details

Closed on
Aug 16, 1993
Sold by
Bought by
Source: Public Records

Range of Values:

--
Value Increase
--
Percent Increase
--
Adjusted for Inflation
Collateral Analytics

Collateral Analytics Collateral Analytics AVMs (Automated Valuation Model) employ a number of statistical approaches combined with neighborhood-specific comparable selection guarantees the most up-to-date and precise valuations.

Not Available

Collateral Analytics does not have data for the current month. Please view the chart for historical values.

ICE

ICE Mortgage Technology ICE Mortgage Technology’s AVM (Automated Valuation Model) is a state-of-the-art online residential property valuation tool that provides a quick and accurate estimate of the value of almost any home in the U.S.

Not Available

ICE Mortgage Technology does not have data for the current month. Please view the chart for historical values.

First American

First American First American Data & Analytics’ next-generation AVM combines unrivaled data assets with a blended ensemble of valuation models to produce highly accurate, reliable valuations you can trust.

Not Available

First American does not have data for the current month. Please view the chart for historical values.

Quantarium

Quantarium Quantarium’s valuation service, repeatedly proven the industry’s most accurate and comprehensive, is supercharged with a self-learning and auto-tuning AI engine that continually becomes smarter and more accurate as it processes daily inputs from the industry’s leading RE data lake.

Not Available

Quantarium does not have data for the current month. Please view the chart for historical values.

Average Value
Not Available
List Price
Sold Price
Create a Home Valuation Report for This Property
The Home Valuation Report is an in-depth analysis detailing your home's value as well as a comparison with similar homes in the area

Purchase History

We collect this data history from publicly available records. To have your information removed, we recommend requesting removal directly through your county’s website.

Date Buyer Sale Price Title Company
$775,000 Community Title
$435,000 Stewart Title Guaranty Co
$545,000 --
-- --
$175,000 --
Source: Public Records

Mortgage History

We collect this data history from publicly available records. To have your information removed, we recommend requesting removal directly through your county’s website.

Date Status Borrower Loan Amount
Open $620,000
Closed $449,355
Previous Owner $365,000
Previous Owner $80,000
Source: Public Records

Property History

We collect this data history from publicly available records. To have your information removed, we recommend requesting removal directly through your county’s website.

Date Event Price List to Sale Price per Sq Ft Prior Sale
09/15/2025 09/15/25 Sold $775,000 0.0% $216 / Sq Ft
08/01/2025 08/01/25 Pending -- -- --
07/08/2025 07/08/25 Price Changed $775,000 -8.8% $216 / Sq Ft
06/12/2025 06/12/25 For Sale $850,000 +95.4% $237 / Sq Ft
01/22/2015 01/22/15 Sold $435,000 -3.3% $112 / Sq Ft View Prior Sale
12/22/2014 12/22/14 Pending -- -- --
12/01/2014 12/01/14 For Sale $450,000 +3.4% $116 / Sq Ft
11/18/2014 11/18/14 Off Market $435,000 -- --
11/18/2014 11/18/14 For Sale $450,000 -- $116 / Sq Ft
Source: Bright MLS

Tax History

We collect this data history from publicly available records. To have your information removed, we recommend requesting removal directly through your county’s website.

Year Tax Paid Tax Assessment Tax Assessment Total Assessment is a certain percentage of the fair market value that is determined by local assessors to be the total taxable value of land and additions on the property. Land Improvement
2025 $120 $548,700 $0 $0
2024 $120 $523,500 $160,200 $363,300
2023 $60 $519,933 $0 $0
2022 $60 $516,367 $0 $0
2021 $240 $512,800 $160,200 $352,600
2020 $60 $486,267 $0 $0
2019 $60 $459,733 $0 $0
2018 $60 $433,200 $160,200 $273,000
2017 $60 $411,567 $0 $0
2016 -- $389,933 $0 $0
2015 -- $368,300 $0 $0
2014 -- $368,300 $0 $0
Source: Public Records

Agents Affiliated with this Home

  • Section Image
  • Section Image
  • Section Image
  • Section Image
  • Section Image
See All Agents

Map

Source: Bright MLS

MLS Number: MDCR2027986

Bright MLS

APN: 11-008836

Your Personal Tour Guide

Ask me questions while you tour the home.