
Jeff Fryzel
McColly Real Estate
(708) 859-7253
152 Total Sales
27 in Hartsdale
$221K - $731K Price Range

Estimated Value: $537,000 - $714,000
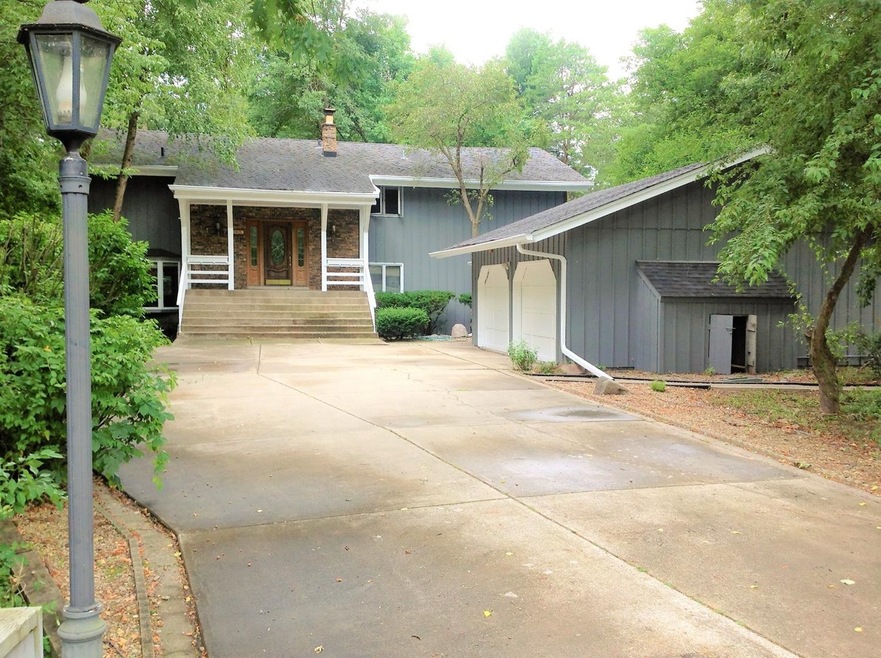
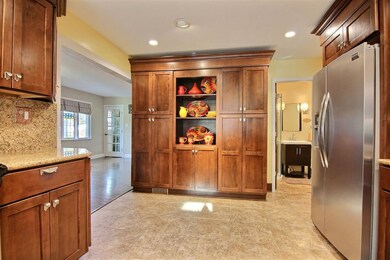
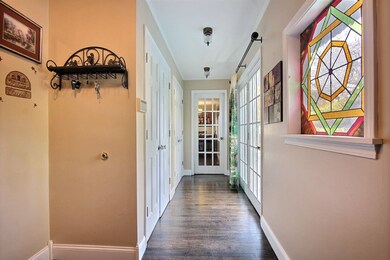
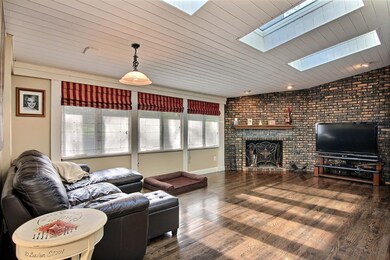
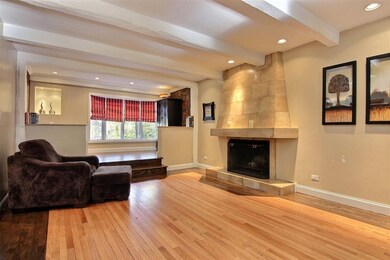
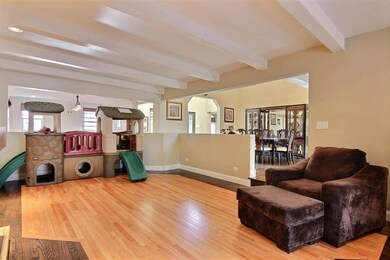
Only 5 minutes to 394.Cheap Indiana Taxes! COMPLETELY UPDATED HOME IN DYER. 4 bedroom 3 bath OVER 4000sqft of finished above ground living space, Attached 2.5 car garage and HEATED SALT WATER POOL on NEARLY AN ACRE of COMPLETLY FENCED IN YARD. Kitchen has been Professionally Remodeled with New Soft Close Cabinets, Granite Counter Tops and Porcelain Tile floors. Main floor Bath has a been updated w/ Shower, Vanity and NEW Flooring. Main level has STUNNING HARDWOOD FLOORS THROUGH OUT. Living room has more space than you can imagine with Gorgeous Fireplace. Off the living room is an adjoining sitting room and the other side has another Rec room that is currently used as a billiard room. Upstairs offer 4 large bedrooms with NEW Engineered Hardwood Floors,$25,000 Master Bath has a Large Granite Steam Room walk-in shower, heated floors, New Vanities. Upstairs Main bath has Spa Tub. Other Updates: 2016 NEW ROOF on main section of home, NEW SKYLIGHTs, TANKLESS WATER HEATER,NEW AIR CONDTIONER
Last Agent to Sell the Property
McColly Real Estate License #RB14047669 Listed on: 11/21/2016
We collect this data history from publicly available records. To have your information removed, we recommend requesting removal directly through your county’s website.
Jeff Fryzel
McColly Real Estate
(708) 859-7253
152 Total Sales
27 in Hartsdale
$221K - $731K Price Range
Sofia Salazar
(219) 501-5009
52 Total Sales
1 in Hartsdale
$360,000 Price
Richard Tokarz
Advanced Real Estate, LLC
(219) 501-5437
91 Total Sales
3 in Hartsdale
$280K - $715K Price Range
Michelle McManus
@properties Christie's International Real Estate
(855) 519-3128
93 Total Sales
2 in Hartsdale
$205K - $315K Price Range
Scott LaMantia
McColly Real Estate
(219) 266-7528
27 Total Sales
1 in Hartsdale
$249,000 Price
Clark Stjohn
(219) 754-5130
32 Total Sales
1 in Hartsdale
$325,000 Price
We collect this data history from publicly available records. To have your information removed, we recommend requesting removal directly through your county’s website.
| Date | Buyer | Sale Price | Title Company |
|---|---|---|---|
| -- | None Available | ||
| Mccarthy Tammy | -- | None Available | |
| Federal Home Loan Mortgage Corporation | $180,000 | None Available | |
| Slubowski John H | -- | Ticor Schererville |
We collect this data history from publicly available records. To have your information removed, we recommend requesting removal directly through your county’s website.
| Date | Status | Borrower | Loan Amount |
|---|---|---|---|
| Open | $345,000 | ||
| Previous Owner | Slubowski John H | $270,650 | |
| Previous Owner | Angerman Robert B | $100,000 |
We collect this data history from publicly available records. To have your information removed, we recommend requesting removal directly through your county’s website.
| Date | Event | Price | List to Sale | Price per Sq Ft |
|---|---|---|---|---|
| 02/28/2017 02/28/17 | Sold | $345,000 | 0.0% | $80 / Sq Ft |
| 01/30/2017 01/30/17 | Pending | -- | -- | -- |
| 11/21/2016 11/21/16 | For Sale | $345,000 | -- | $80 / Sq Ft |
We collect this data history from publicly available records. To have your information removed, we recommend requesting removal directly through your county’s website.
| Year | Tax Paid | Tax Assessment Tax Assessment Total Assessment is a certain percentage of the fair market value that is determined by local assessors to be the total taxable value of land and additions on the property. | Land | Improvement |
|---|---|---|---|---|
| 2025 | $3,350 | $452,900 | $99,300 | $353,600 |
| 2024 | $7,053 | $437,400 | $99,300 | $338,100 |
| 2023 | $3,176 | $427,100 | $89,800 | $337,300 |
| 2022 | $3,176 | $369,000 | $89,800 | $279,200 |
| 2021 | $5,334 | $362,000 | $89,800 | $272,200 |
| 2020 | $5,621 | $371,100 | $52,000 | $319,100 |
| 2019 | $5,916 | $355,900 | $36,200 | $319,700 |
| 2018 | $5,714 | $341,000 | $36,200 | $304,800 |
| 2017 | $3,079 | $340,600 | $36,200 | $304,400 |
| 2016 | $2,453 | $282,900 | $36,200 | $246,700 |
| 2014 | $2,630 | $314,500 | $36,200 | $278,300 |
| 2013 | $2,533 | $303,500 | $36,200 | $267,300 |
Seller's Agent in 2017
Kristin McCoy
McColly Real Estate
(219) 413-6611
1 in this area
68 Total Sales
Source: Northwest Indiana Association of REALTORS®
MLS Number: GNR404983
APN: 45-11-19-176-008.000-032
Disclaimer: Certain information contained herein is derived from information provided by parties other than Homes.com. All information provided is deemed reliable, but is not guaranteed to be accurate and should be independently verified.
All data is obtained from various sources and may not have been verified by broker or MLS GRID. Supplied Open House Information is subject to change without notice. All information should be independently reviewed and verified for accuracy. Properties may or may not be listed by the office/agent presenting the information. Some IDX listings have been excluded from this website. Copyright 2026 Multiple Listing Service of the Northwest Indiana Realtors Association Multiple Listing Service (NIRA MLS). All rights reserved. IDX information is provided exclusively for personal, non-commercial use, and may not be used for any purpose other than to identify prospective properties consumers may be interested in purchasing. Information is deemed reliable but not guaranteed.
Listings courtesy of Northwest Indiana Association of REALTORS® as distributed by MLS GRID.
Based on information submitted to the MLS GRID
Ask me questions while you tour the home.