
Shane Reno
Huff Realty - Florence
(859) 600-0793
76 Total Sales
9 in Florence
$60K - $490K Price Range


Estimated Value: $352,000 - $387,000
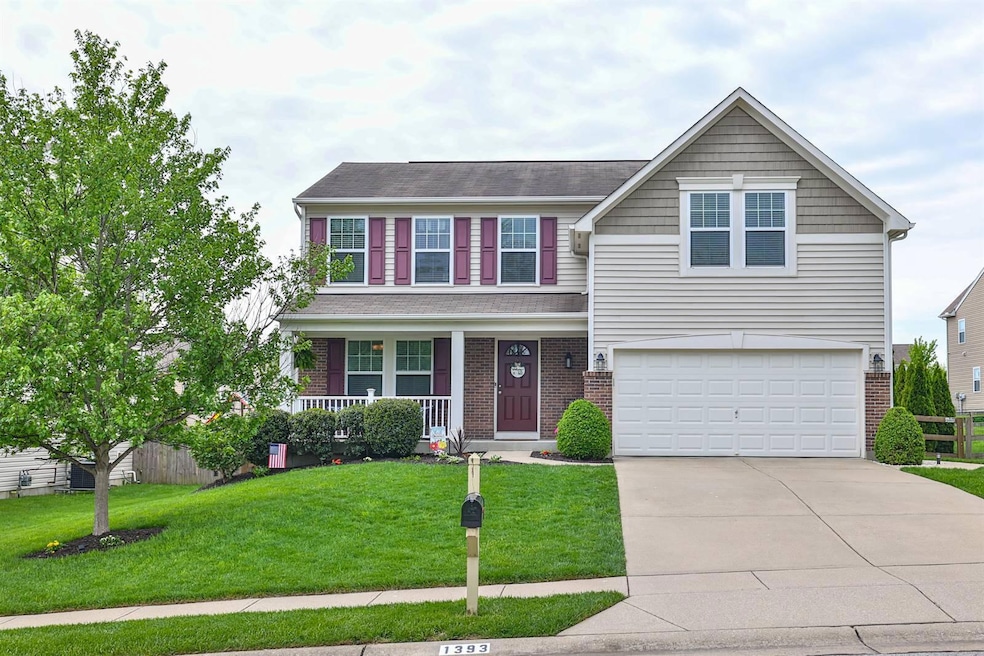
Beautiful 3-bedroom Yosemite floorplan located in Gunpowder Trails built in 2013. Spacious kitchen with granite countertops, island and pantry.
Stylish family room has been updated with built ins and electric fireplace. On 2nd floor there is a gorgeous oversized primary bedroom with reading area and ensuite bath & walk-in closet. 2 more spacious bedrooms and loft on 2nd floor along with an updated laundry room. This home has been very well maintained & located on a cul-de-sac street.
Last Agent to Sell the Property
Sibcy Cline, REALTORS-Florence License #210918 Listed on: 05/02/2025
We collect this data history from publicly available records. To have your information removed, we recommend requesting removal directly through your county’s website.
Shane Reno
Huff Realty - Florence
(859) 600-0793
76 Total Sales
9 in Florence
$60K - $490K Price Range
Richard Hubbard
RE/MAX Victory + Affiliates
(859) 955-4553
182 Total Sales
1 in Florence
$430,000 Price
Jeff Smith
RE/MAX Victory + Affiliates
(513) 952-8436
94 Total Sales
2 in Florence
$280K - $294K Price Range
Jennifer Swendiman
eXp Realty, LLC
(859) 279-4486
27 Total Sales
2 in Florence
$340K - $565K Price Range
Alejandro Navarrete
Huff Realty - Florence
(859) 549-7843
156 Total Sales
37 in Florence
$85K - $480K Price Range
Sydney Meyer
Sibcy Cline, REALTORS-Florence
(513) 650-6313
115 Total Sales
2 in Florence
$415K - $470K Price Range
We collect this data history from publicly available records. To have your information removed, we recommend requesting removal directly through your county’s website.
| Date | Buyer | Sale Price | Title Company |
|---|---|---|---|
| $355,000 | None Listed On Document | ||
| Bellew Heather M | $176,230 | Homestead Title Agency Ltd | |
| Fischer Single Family Homes Ii Llc | $33,500 | Kentucky Land Title Agency I |
We collect this data history from publicly available records. To have your information removed, we recommend requesting removal directly through your county’s website.
| Date | Status | Borrower | Loan Amount |
|---|---|---|---|
| Previous Owner | $110,000 | ||
| Previous Owner | Montgomery Kevin A | $137,000 | |
| Previous Owner | Bellew Heather M | $140,728 |
We collect this data history from publicly available records. To have your information removed, we recommend requesting removal directly through your county’s website.
| Date | Event | Price | List to Sale | Price per Sq Ft |
|---|---|---|---|---|
| 08/28/2025 08/28/25 | Sold | $355,000 | -2.7% | -- |
| 05/10/2025 05/10/25 | Pending | -- | -- | -- |
| 05/02/2025 05/02/25 | For Sale | $365,000 | -- | -- |
We collect this data history from publicly available records. To have your information removed, we recommend requesting removal directly through your county’s website.
| Year | Tax Paid | Tax Assessment Tax Assessment Total Assessment is a certain percentage of the fair market value that is determined by local assessors to be the total taxable value of land and additions on the property. | Land | Improvement |
|---|---|---|---|---|
| 2025 | $2,971 | $265,100 | $40,000 | $225,100 |
| 2024 | $2,921 | $265,100 | $40,000 | $225,100 |
| 2023 | $2,951 | $265,100 | $40,000 | $225,100 |
| 2022 | $2,582 | $231,000 | $40,000 | $191,000 |
| 2021 | $2,662 | $231,000 | $40,000 | $191,000 |
| 2020 | $2,180 | $191,300 | $35,000 | $156,300 |
| 2019 | $2,197 | $191,300 | $35,000 | $156,300 |
| 2018 | $2,068 | $176,230 | $33,000 | $143,230 |
| 2017 | $2,005 | $176,230 | $33,000 | $143,230 |
| 2015 | $1,991 | $176,230 | $33,000 | $143,230 |
| 2013 | -- | $29,000 | $29,000 | $0 |
Seller's Agent in 2025
McMahan Team
Sibcy Cline
(859) 816-9452
82 Total Sales
Buyer's Agent in 2025
C&A Home Team
Keller Williams Realty Service
(859) 322-3850
156 Total Sales
Source: Northern Kentucky Multiple Listing Service
MLS Number: 632106
APN: 039.00-02-490.00
Disclaimer: Certain information contained herein is derived from information provided by parties other than Homes.com. All information provided is deemed reliable, but is not guaranteed to be accurate and should be independently verified.
The data relating to real estate for sale on this web site comes in part from the Internet Data Exchange Program of NKMLS. Real estate listings held by IDX Brokerage firms other than Ten-X are marked with the Internet Data Exchange logo or the Internet Data Exchange thumbnail logo and detailed information about them includes the name of the listing Brokers.
Listing information is deemed reliable, but not guaranteed.
Copyright 2026 Northern Kentucky Multiple Listing Service, Inc. All rights reserved.
Ask me questions while you tour the home.