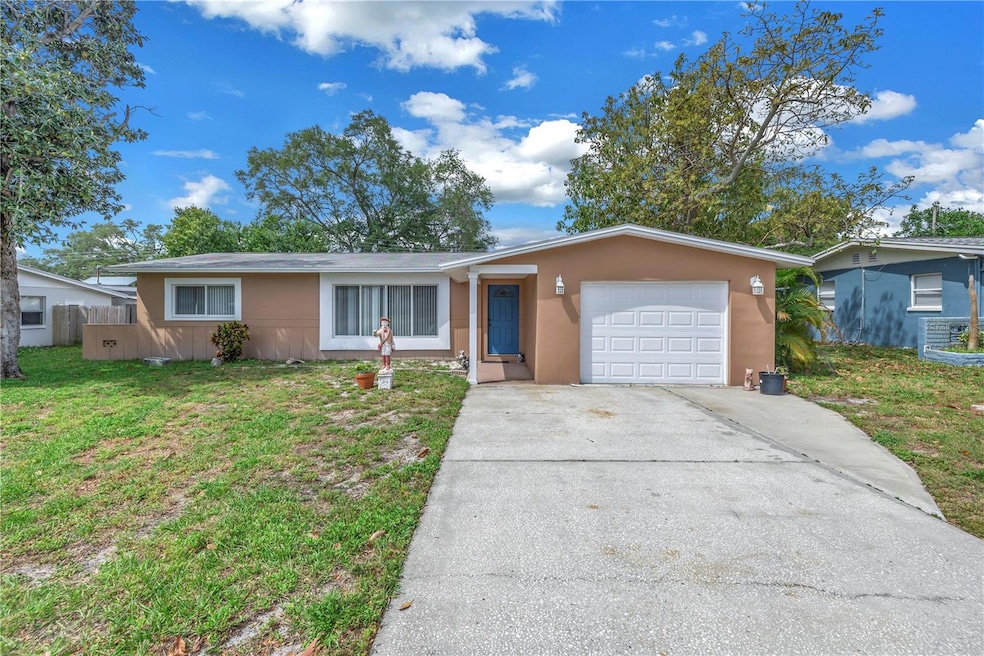
NOT LISTED FOR SALE

Estimated Value: $325,000 - $377,478

3 Beds
1 Bath
1,014 Sq Ft
$346/Sq Ft Est. Value

Sale Details

Date Sold: July 24, 2024

Last sale price $351,000 $346 Per Sq Ft

Current estimated payment $2,027 / mo

37 Days on Market

Highlights

  • No HOA
  • 1 Car Attached Garage
  • Eat-In Kitchen
  • Oakhurst Elementary School Rated A-
  • Oversized Parking
  • Laundry Room

About This Home

As of July 2024

Amazing location! Just a 5 minute drive to world class beaches. Nice Oakhurst neighborhood. Just a 2 minute WALK to grocery, bank and several fun restaurants. High elevation so NOT in a flood zone! Saves you money and gives you peace of mind. Don’t miss this 3 bedroom, block house in Oakhurst Groves, it won’t last long! This light and bright home is versatile. Entertain with ease in the huge and expansive yard. The bedrooms are large size and the bathroom is complete with a tub shower combo. The primary bedroom is upfitted with a cedar lined closet. Inside laundry room is huge and could easily be turned into a second bathroom. Tons of storage with the shed, lots of closets and the Oversized 1.5 car garage. Easy maintenance lifestyle – recent upgrades include AC 2023. This home has always been well maintained by its loving owner. Spacious yard is privacy fenced. There is plenty of room to park a boat or RV in the back yard. Lots of space to play catch, or fetch, or just putter in your garden. Not deed restricted, No HOA.

Last Agent to Sell the Property

Forrest Murphy, Jr

REALTY EXPERTS Brokerage Phone: 727-888-1000 License #310678 Listed on: 04/15/2024

REALTY EXPERTS

Co-Listed By

April Murphy

REALTY EXPERTS Brokerage Phone: 727-888-1000 License #3415303

Last Buyer's Agent

Karen McConnell

KM LEGACY GROUP License #3313161

Home Details

Home Type

  • Single Family

Est. Annual Taxes

  • $1,329

Year Built

  • Built in 1959

Lot Details

  • 7,501 Sq Ft Lot
  • South Facing Home
  • Wood Fence
  • Property is zoned R-3

Parking

  • 1 Car Attached Garage
  • Oversized Parking
  • Garage Door Opener
  • Driveway

Home Design

  • Slab Foundation
  • Shingle Roof
  • Block Exterior
  • Stucco

Interior Spaces

  • 1,014 Sq Ft Home
  • Blinds
  • Storage Room
  • Laundry Room
  • Inside Utility
  • Terrazzo Flooring

Kitchen

  • Eat-In Kitchen
  • Range
  • Dishwasher

Bedrooms and Bathrooms

  • 3 Bedrooms
  • 1 Full Bathroom

Outdoor Features

  • Shed
  • Private Mailbox

Schools

  • Oakhurst Elementary School
  • Seminole Middle School
  • Seminole High School

Utilities

  • Central Heating and Cooling System
  • Electric Water Heater
  • Cable TV Available

Community Details

  • No Home Owners Association
  • Oakhurst Groves Subdivision

Listing and Financial Details

Home Details

Home Type

Single Family

Est. Annual Taxes

$1,329

Year Built

Built in 1959

Lot Details

7,501 Sq Ft Lot

Parking

1

Listing Details

  • Property Type: Residential
  • Property Sub Type: Single Family Residence
  • Construction Materials: Block, Stucco
  • Fireplace: No
  • Living Area: 1014
  • Lot Size Acres: 0.17
  • New Construction: No
  • Year Built: 1959
  • Building Area Total: 1530
  • Lot Size Sq Ft: 7501
  • Status: Sold
  • Co List Office Mls Id: MFR260031755
  • Co List Office Phone: 727-888-1000
  • Ownership: Fee Simple
  • ResoBuildingAreaSource: PublicRecords
  • Building Area Total Srch Sq M: 142.14
  • Escrow City: Seminole
  • Escrow State: FL
  • Escrow Street Name: Seminole Blvd
  • Minimum Lease: No Minimum
  • RATIO Current Price By Calculate: 346.15
  • Total Acreage: 0 to less than 1/4
  • Water Access YN: 0
  • MFR_InLawSuiteYN: 0
  • Attribution Contact: 727-888-1000
  • Tax Year: 2023
  • Special Features: None

Interior Features

  • Living Area Units: Square Feet
  • Flooring: Terrazzo
  • Full Bathrooms: 1
  • Interior Amenities: Eat-in Kitchen
  • Appliances Included: Dishwasher, Electric Water Heater, Range, Refrigerator
  • Foundation Details: Slab
  • Total Bedrooms: 3
  • Levels: One
  • Window Features: Blinds
  • ResoLivingAreaSource: PublicRecords
  • Additional Rooms: Inside Utility,Storage Rooms
  • Living Area Meters: 94.20

Exterior Features

  • Direction Faces: South
  • Other Structures: Shed(s)
  • Exterior Features: Private Mailbox
  • Roof: Shingle
  • Pool Private: No
  • Waterfront: No
  • Road Surface Type: Paved
  • Disclosures: Lead Paint, Seller Property Disclosure
  • Water View YN: 0
  • Waterfront Feet Total: 0
  • Flood Zone Panel: 12103C0177H

Garage/Parking

  • Attached Garage: Yes
  • Carport Y N: No
  • Garage Spaces: 1
  • Garage Yn: Yes
  • Parking Features: Driveway, Garage Door Opener, Oversized

Utilities

  • Utilities: Cable Available, Electricity Connected, Public, Sewer Connected, Water Connected
  • Cooling: Central Air
  • Heating: Central, Electric
  • Laundry Features: Inside, Laundry Room
  • Sewer: Public Sewer
  • Water Source: Public

Condo/Co-op/Association

  • Association: No
  • Senior Community: No
  • Association 2 YN: 0
  • Association Approval Required YN: 0
  • Complex Community Name Nccb: OAKHURST GROVES

Fee Information

  • Total Annual Fees: 0.00
  • Total Monthly Fees: 0.00

Schools

  • Elementary School: Oakhurst Elementary-PN
  • High School: Seminole High-PN
  • Middle Or Junior School: Seminole Middle-PN

Lot Info

  • Zoning: R-3
  • Parcel Number: 30-15-19-62658-000-2600
  • Additional Parcels: No
  • Fencing: Wood
  • Flood Zone Code: X

Rental Info

  • Furnished: Unfurnished
  • Pets Allowed: Yes
  • Lease Restrictions YN: 0
  • Additional Lease Restrictions: No HOA, No Deed Restrictions

Tax Info

  • Tax Annual Amount: 1329
  • Tax Block: 000
  • Tax Book Number: 46-16
  • Tax Lot: 260

Multi Family

  • Approval Process: No HOA, No Deed Restrictions

Ownership History

We collect this data history from publicly available records. To have your information removed, we recommend requesting removal directly through your county’s website.

Date Name Owned For Owner Type

Purchase Details

Listed on
Apr 15, 2024
Closed on
Jul 22, 2024
Sold by
Bought by
Seller's Agent
Forrest Murphy, Jr
REALTY EXPERTS
Buyer's Agent
Karen McConnell
KM LEGACY GROUP
List Price
$359,900
Sold Price
$351,000
Premium/Discount to List
-$8,900
-2.47%
Views
48
Current Estimated Value
$350,870

Home Financials for this Owner

Home Financials are based on the most recent Mortgage that was taken out on this home.
Estimated Appreciation
-$130
Avg. Annual Appreciation
-0.02%
Original Mortgage
$17,075
Interest Rate
0.0695%

Purchase Details

Closed on
May 3, 2022
Sold by
Bought by

Home Financials for this Owner

Home Financials are based on the most recent Mortgage that was taken out on this home.
Original Mortgage
$87,500
Interest Rate
0.0442%
Mortgage Type
New Conventional

Purchase Details

Closed on
Dec 29, 2005
Sold by
Bought by

Home Financials for this Owner

Home Financials are based on the most recent Mortgage that was taken out on this home.
Original Mortgage
$145,000
Interest Rate
0.0619%
Mortgage Type
Fannie Mae Freddie Mac

Purchase Details

Closed on
Oct 8, 2002
Sold by
Bought by

Home Financials for this Owner

Home Financials are based on the most recent Mortgage that was taken out on this home.
Original Mortgage
$70,200
Interest Rate
0.0627%
Mortgage Type
New Conventional

Purchase Details

Closed on
Oct 4, 2002
Sold by
Bought by

Home Financials for this Owner

Home Financials are based on the most recent Mortgage that was taken out on this home.
Original Mortgage
$70,200
Interest Rate
0.0627%
Mortgage Type
New Conventional
Source: Public Records
Create a Home Valuation Report for This Property
The Home Valuation Report is an in-depth analysis detailing your home's value as well as a comparison with similar homes in the area

Home Values in the Area

Source: Public Records

Average Home Value in this Area


Source: Public Records

Purchase History

We collect this data history from publicly available records. To have your information removed, we recommend requesting removal directly through your county’s website.

Date Buyer Sale Price Title Company
$351,000 Seminole Title
$72,000 Amrock
-- None Available
$78,000 --
-- --
Source: Public Records

Mortgage History

We collect this data history from publicly available records. To have your information removed, we recommend requesting removal directly through your county’s website.

Date Status Borrower Loan Amount
Open $17,075
Open $341,500
Previous Owner $87,500
Previous Owner $145,000
Previous Owner $70,200
Source: Public Records

Property History

We collect this data history from publicly available records. To have your information removed, we recommend requesting removal directly through your county’s website.

Date Event Price List to Sale Price per Sq Ft
07/24/2024 07/24/24 Sold $351,000 +0.3% $346 / Sq Ft
05/23/2024 05/23/24 Pending -- -- --
05/17/2024 05/17/24 Price Changed $350,000 -2.8% $345 / Sq Ft
04/15/2024 04/15/24 For Sale $359,900 -- $355 / Sq Ft
Source: Stellar MLS

Tax History

We collect this data history from publicly available records. To have your information removed, we recommend requesting removal directly through your county’s website.

Year Tax Paid Tax Assessment Tax Assessment Total Assessment is a certain percentage of the fair market value that is determined by local assessors to be the total taxable value of land and additions on the property. Land Improvement
2025 $1,374 $330,070 $169,894 $160,176
2024 $1,329 $102,900
2023 $1,329 $99,903 $0 $0
2022 $1,328 $96,993 $0 $0
2021 $1,329 $94,168 $0 $0
2020 $1,321 $92,868 $0 $0
2019 $1,296 $90,780 $0 $0
2018 $1,176 $89,087 $0 $0
2017 $1,162 $87,255 $0 $0
2016 $1,148 $85,460 $0 $0
2015 $1,164 $84,866 $0 $0
2014 $1,155 $84,192 $0 $0
Source: Public Records

Agents Affiliated with this Home

  • Section Image
  • Section Image
  • Section Image
See All Agents

Map

Source: Stellar MLS

MLS Number: U8238815

Stellar MLS

APN: 19-30-15-62658-000-2600

Your Personal Tour Guide

Ask me questions while you tour the home.