
Linda Weigt
LaMore Realty
(815) 860-2813
113 Total Sales
10 in Bradley
$150K - $330K Price Range


Estimated Value: $186,107
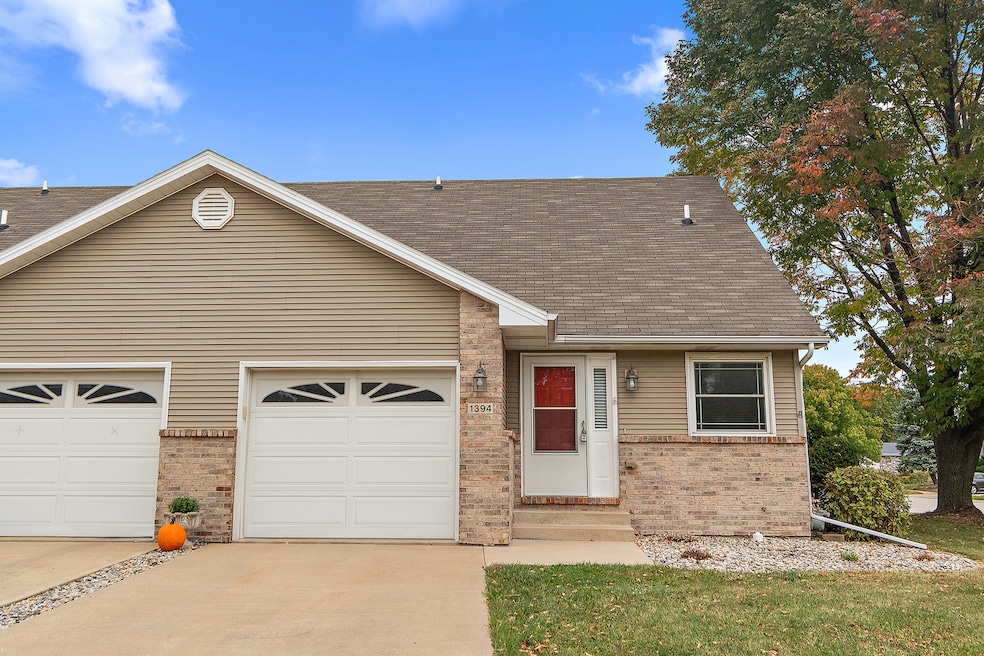
This end townhouse is centrally located, well maintained & very nice. It has an open concept flow to the kitchen, dining room & living room. The master bedroom features a master bath & good size walk in closet. The 2nd bedroom also has a walk-in closet. The in-unit laundry and attached garage coupled with the convenient location to all community amenities, make this a wonderful home opportunity. Seller has a few of these units and is open to a package transaction - contact listing agent for further information. These are rentable.
Last Agent to Sell the Property
@properties Christie's International Real Estate License #475130071 Listed on: 10/13/2025
Last Buyer's Agent
@properties Christie's International Real Estate License #475130071 Listed on: 10/13/2025
We collect this data history from publicly available records. To have your information removed, we recommend requesting removal directly through your county’s website.
Linda Weigt
LaMore Realty
(815) 860-2813
113 Total Sales
10 in Bradley
$150K - $330K Price Range
Dawn Lochner
The Journey Home Realty Group
(815) 524-0231
93 Total Sales
10 in Bradley
$90K - $277K Price Range
Omar Sanchez
Habloft LLC
(866) 758-0745
54 Total Sales
1 in Bradley
$247,000 Price
Krista Laskowski
Re/Max Ultimate Professionals
(224) 332-2560
73 Total Sales
1 in Bradley
$170,000 Price
Shanara Carter
eXp Realty
(877) 850-0972
112 Total Sales
1 in Bradley
$222,500 Price
James Goudreau
Coldwell Banker Realty
(815) 306-4575
138 Total Sales
23 in Bradley
$35K - $345K Price Range
We collect this data history from publicly available records. To have your information removed, we recommend requesting removal directly through your county’s website.
| Date | Buyer | Sale Price | Title Company |
|---|---|---|---|
| $175,000 | Chicago Title | ||
| -- | Kankakee Cnty Title & Tr |
We collect this data history from publicly available records. To have your information removed, we recommend requesting removal directly through your county’s website.
| Date | Status | Borrower | Loan Amount |
|---|---|---|---|
| Open | $140,000 |
We collect this data history from publicly available records. To have your information removed, we recommend requesting removal directly through your county’s website.
| Date | Event | Price | List to Sale | Price per Sq Ft | Prior Sale |
|---|---|---|---|---|---|
| 12/15/2025 12/15/25 | Sold | $175,000 | -7.7% | $124 / Sq Ft | |
| 11/08/2025 11/08/25 | Pending | -- | -- | -- | |
| 10/13/2025 10/13/25 | For Sale | $189,500 | +99.5% | $134 / Sq Ft | |
| 01/19/2016 01/19/16 | Sold | $95,000 | -17.3% | $67 / Sq Ft | View Prior Sale |
| 01/05/2016 01/05/16 | Pending | -- | -- | -- | |
| 10/26/2015 10/26/15 | Price Changed | $114,900 | -4.2% | $81 / Sq Ft | |
| 09/29/2015 09/29/15 | For Sale | $119,900 | -- | $85 / Sq Ft |
We collect this data history from publicly available records. To have your information removed, we recommend requesting removal directly through your county’s website.
| Year | Tax Paid | Tax Assessment Tax Assessment Total Assessment is a certain percentage of the fair market value that is determined by local assessors to be the total taxable value of land and additions on the property. | Land | Improvement |
|---|---|---|---|---|
| 2025 | $4,359 | $50,738 | $1 | $50,737 |
| 2024 | $4,009 | $46,025 | $1 | $46,024 |
| 2023 | $3,854 | $42,616 | $1 | $42,615 |
| 2022 | $3,874 | $41,076 | $1 | $41,075 |
| 2021 | $3,867 | $40,653 | $1 | $40,652 |
| 2020 | $3,286 | $35,205 | $1 | $35,204 |
| 2019 | $3,348 | $34,180 | $1 | $34,179 |
| 2018 | $3,293 | $33,675 | $1 | $33,674 |
| 2017 | $3,290 | $32,854 | $1 | $32,853 |
| 2016 | $2,626 | $32,368 | $1 | $32,367 |
| 2015 | $1,967 | $37,768 | $2,536 | $35,232 |
| 2014 | $1,915 | $38,173 | $2,536 | $35,637 |
| 2013 | -- | $36,585 | $2,536 | $34,049 |
Seller's Agent in 2025
Marge Cahill
@ Properties
(708) 307-3036
123 Total Sales
T
Seller's Agent in 2016
Tressie Clemans
Keller Williams Preferred Realty
H
Seller Co-Listing Agent in 2016
Helen Clymer
Berkshire Hathaway HomeServices Speckman Realty
Source: Midwest Real Estate Data (MRED)
MLS Number: 12494511
APN: 17-09-16-490-013
Disclaimer: Certain information contained herein is derived from information provided by parties other than Homes.com. All information provided is deemed reliable, but is not guaranteed to be accurate and should be independently verified.
All data is obtained from various sources and may not have been verified by broker or MLS GRID. Supplied Open House Information is subject to change without notice. All information should be independently reviewed and verified for accuracy. Properties may or may not be listed by the office/agent presenting the information. Some IDX listings have been excluded from this website.
Listings courtesy of Midwest Real Estate Data (MRED) as distributed by MLS GRID.
Based on information submitted to the MLS GRID
Ask me questions while you tour the home.