
Shelly Hendrix
RE/MAX Next Generation
(417) 344-2339
221 Total Sales
4 in Saint Robert
$56K - $240K Price Range
Estimated Value: $267,000 - $303,000
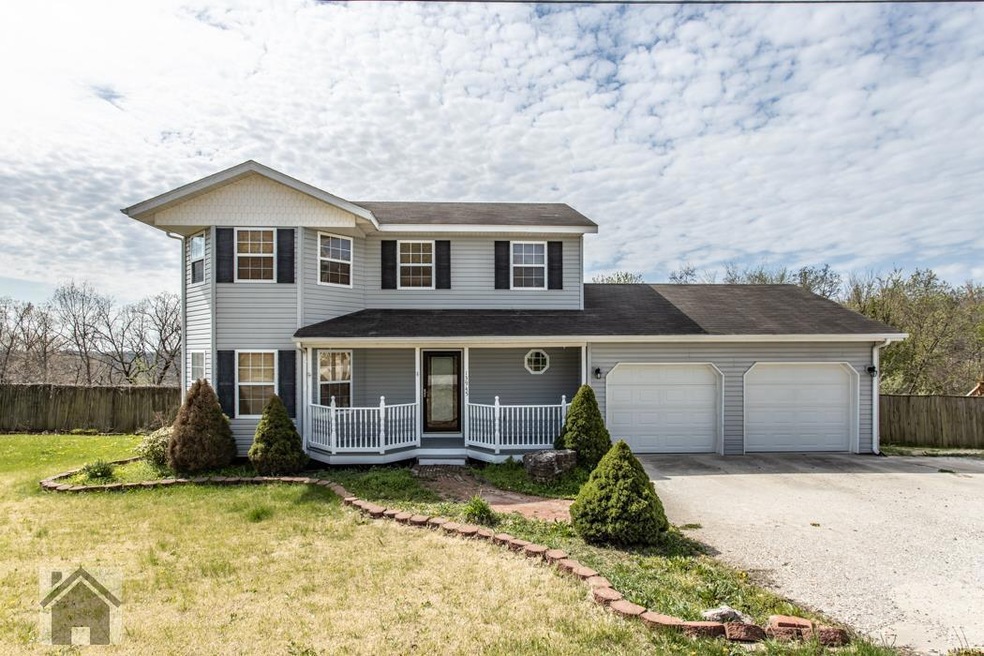
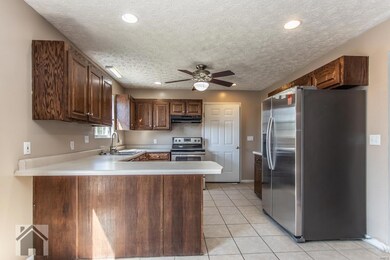
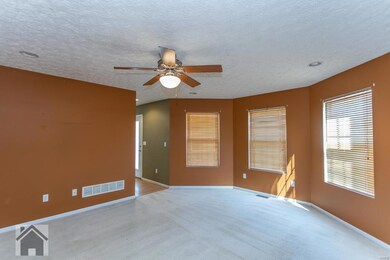
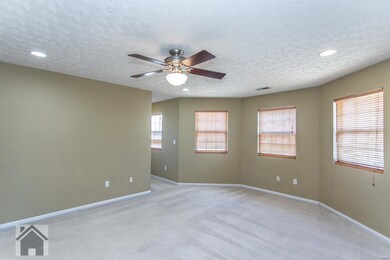
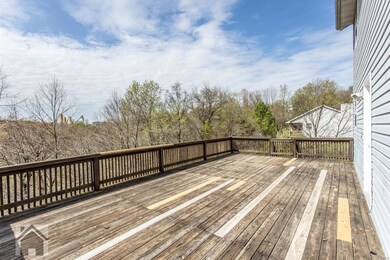
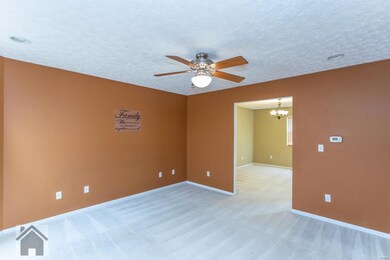
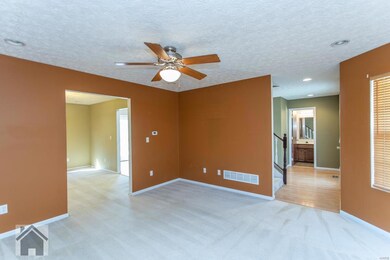
Quaint Two-Story with Fenced Yard! This 4 bedroom, 3.5 bathroom two story home sits on a full, finished, walk-out basement. Step into the large living room with its recessed lighting and ceiling fan. The kitchen features laminate wood floors, stainless steel appliances, dark brown cabinets, a breakfast bar, recessed lighting and access to the back deck. Sleep away in your master bedroom that is carpeted for comfort and has two large closets. The master bathroom has vinyl floors, a double vanity sink, jetted tub and separate shower. Upstairs there are two guest bedrooms that are carpeted and have standard closets. Downstairs in the finished basement you will enjoy the large family room with laminate wood floors, a fourth bedroom and a full guest bathroom. Other features of this home include a deck wired for sound, a 12x8 shed, landscaping, a covered porch, chain & privacy fencing, and recessed lighting throughout the house.
Last Agent to Sell the Property
Johna Walker
Walker Real Estate Team License #2005016605 Listed on: 04/14/2021
We collect this data history from publicly available records. To have your information removed, we recommend requesting removal directly through your county’s website.
Shelly Hendrix
RE/MAX Next Generation
(417) 344-2339
221 Total Sales
4 in Saint Robert
$56K - $240K Price Range
Stephanie Parson
Keller Williams Realty West
(314) 582-2218
170 Total Sales
5 in Saint Robert
$3K - $7K Price Range
Cory Davis
RE/MAX Platinum
(636) 556-5606
112 Total Sales
1 in Saint Robert
$228,000 Price
Kristi Atterberry
RE/MAX Professional Realty
(417) 344-2492
128 Total Sales
27 in Saint Robert
$18K - $320K Price Range
Danielle Jordan
Real Broker LLC
(573) 261-5492
458 Total Sales
10 in Saint Robert
$13K - $389K Price Range
Jennifer Hong
EXP Realty, LLC
(228) 456-4424
162 Total Sales
48 in Saint Robert
$55K - $435K Price Range
We collect this data history from publicly available records. To have your information removed, we recommend requesting removal directly through your county’s website.
| Date | Buyer | Sale Price | Title Company |
|---|---|---|---|
| -- | -- | ||
| Ortiz Jessica | -- | -- | |
| Wiehe Joseph A | -- | None Available |
We collect this data history from publicly available records. To have your information removed, we recommend requesting removal directly through your county’s website.
| Date | Status | Borrower | Loan Amount |
|---|---|---|---|
| Previous Owner | $171,300 | ||
| Previous Owner | Wiehe Joseph A | $181,500 |
We collect this data history from publicly available records. To have your information removed, we recommend requesting removal directly through your county’s website.
| Date | Event | Price | List to Sale | Price per Sq Ft |
|---|---|---|---|---|
| 05/27/2021 05/27/21 | Sold | -- | -- | -- |
| 04/24/2021 04/24/21 | Pending | -- | -- | -- |
| 04/21/2021 04/21/21 | For Sale | $194,900 | 0.0% | $58 / Sq Ft |
| 04/16/2021 04/16/21 | Pending | -- | -- | -- |
| 04/14/2021 04/14/21 | For Sale | $194,900 | -- | $58 / Sq Ft |
We collect this data history from publicly available records. To have your information removed, we recommend requesting removal directly through your county’s website.
| Year | Tax Paid | Tax Assessment Tax Assessment Total Assessment is a certain percentage of the fair market value that is determined by local assessors to be the total taxable value of land and additions on the property. | Land | Improvement |
|---|---|---|---|---|
| 2025 | $1,774 | $43,242 | $4,970 | $38,272 |
| 2024 | $17 | $38,935 | $4,142 | $34,793 |
| 2023 | $1,654 | $38,935 | $4,142 | $34,793 |
| 2022 | $1,526 | $38,935 | $4,142 | $34,793 |
| 2021 | $1,509 | $38,935 | $4,142 | $34,793 |
| 2020 | $1,478 | $32,794 | $0 | $0 |
| 2019 | $1,478 | $37,278 | $0 | $0 |
| 2018 | $1,477 | $37,278 | $0 | $0 |
| 2017 | $1,476 | $32,794 | $0 | $0 |
| 2016 | $1,401 | $37,280 | $0 | $0 |
| 2015 | $1,399 | $37,280 | $0 | $0 |
| 2014 | $1,399 | $37,280 | $0 | $0 |
JW
Seller's Agent in 2021
Johna Walker
Walker Real Estate Team
Buyer's Agent in 2021
Brittany Rae Viruet
RE/MAX
(417) 718-9999
73 Total Sales
Seller's Agent in 2014
Debbie Austin
Walker Real Estate Team
(573) 336-4100
75 Total Sales
TB
Buyer's Agent in 2014
Thomas Bright
Walker Real Estate Team
Source: MARIS MLS
MLS Number: MIS21001335
APN: 10-6.0-24-000-000-007-052
Disclaimer: Certain information contained herein is derived from information provided by parties other than Homes.com. All information provided is deemed reliable, but is not guaranteed to be accurate and should be independently verified.
All data is obtained from various sources and may not have been verified by broker or MLS GRID. Supplied Open House Information is subject to change without notice. All information should be independently reviewed and verified for accuracy. Properties may or may not be listed by the office/agent presenting the information. Some IDX listings have been excluded from this website.
Listings courtesy of MARIS MLS as distributed by MLS GRID.
Based on information submitted to the MLS GRID
Ask me questions while you tour the home.