
Seller's Agent in 2025
Paul Commons
Ever Real Estate, LLC
(317) 804-1456
74 Total Sales




Estimated Value: $291,154
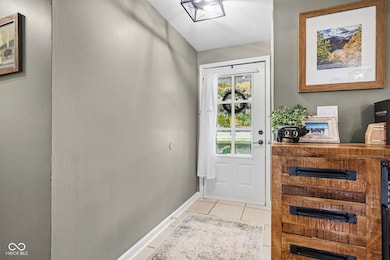
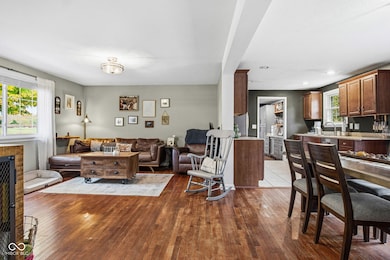
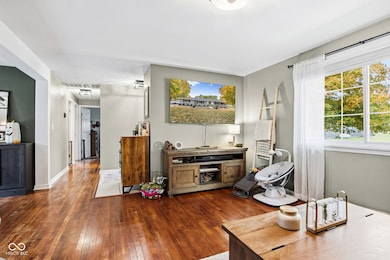
Nestled at 13946 N Settle WAY, CAMBY, IN, this inviting home in a rural area offers a delightful move-in ready experience. The heart of this single-family residence is undoubtedly the living room which is a natural gathering point for relaxation. The kitchen is equipped with shaker cabinets, stainless steel appliances, and plenty of countertop area providing a stylish and functional space to prepare meals and entertain. The garage has been transformed into a family room complete with extra cabinets and a wine cooler to create an ideal setting for mixing drinks and enjoying time with friends. Outside, the patio extends your living space, offering an area to relax and watch the game with your own custom TV cabinet. The fully fenced-in yard offers plenty of space for an active family and pets. You will will enjoy the peaceful setting with numerous mature trees surrounding the property. With 1458 square feet of living area, 3 bedrooms, and a thoughtful layout including a full bathroom and a half bathroom, this 1969 home offers a comfortable and desirable lifestyle.
Last Agent to Sell the Property
Ever Real Estate, LLC License #RB16001453 Listed on: 10/31/2025
We collect this data history from publicly available records. To have your information removed, we recommend requesting removal directly through your county’s website.
| Date | Event | Price | List to Sale | Price per Sq Ft |
|---|---|---|---|---|
| 12/05/2025 12/05/25 | Sold | $290,000 | 0.0% | $199 / Sq Ft |
| 11/04/2025 11/04/25 | Pending | -- | -- | -- |
| 10/31/2025 10/31/25 | For Sale | $290,000 | -- | $199 / Sq Ft |
We collect this data history from publicly available records. To have your information removed, we recommend requesting removal directly through your county’s website.
| Year | Tax Paid | Tax Assessment Tax Assessment Total Assessment is a certain percentage of the fair market value that is determined by local assessors to be the total taxable value of land and additions on the property. | Land | Improvement |
|---|---|---|---|---|
| 2024 | $10,700 | $136,946 | $27,293 | $109,653 |
| 2023 | $10,223 | $122,481 | $24,410 | $98,071 |
| 2022 | $10,492 | $113,310 | $34,252 | $79,058 |
| 2021 | $9,912 | $105,562 | $31,910 | $73,652 |
| 2020 | $9,691 | $101,825 | $30,780 | $71,045 |
| 2019 | $9,833 | $101,561 | $29,460 | $72,101 |
| 2018 | $9,550 | $96,620 | $27,215 | $69,405 |
| 2017 | $9,539 | $91,022 | $25,638 | $65,384 |
| 2016 | $9,351 | $85,370 | $24,046 | $61,324 |
| 2013 | -- | $83,365 | $22,432 | $60,933 |
Seller's Agent in 2025
Paul Commons
Ever Real Estate, LLC
(317) 804-1456
74 Total Sales
Buyer's Agent in 2025
Devin Stader
Matlock Realty Group
(317) 690-0036
16 Total Sales
Source: MIBOR Broker Listing Cooperative®
MLS Number: 22070745
APN: 55-02-29-215-006.000-015
Disclaimer: Certain information contained herein is derived from information provided by parties other than Homes.com. All information provided is deemed reliable, but is not guaranteed to be accurate and should be independently verified.
All data is obtained from various sources and may not have been verified by broker or MLS GRID. Supplied Open House Information is subject to change without notice. All information should be independently reviewed and verified for accuracy. Properties may or may not be listed by the office/agent presenting the information. Some IDX listings have been excluded from this website.
Listings courtesy of MIBOR Broker Listing Cooperative® as distributed by MLS GRID.
Based on information submitted to the MLS GRID
Ask me questions while you tour the home.