
Clark Stjohn
(219) 754-5130
32 Total Sales
1 in Cedar Lake
$256,000 Price
Estimated Value: $248,000 - $258,748
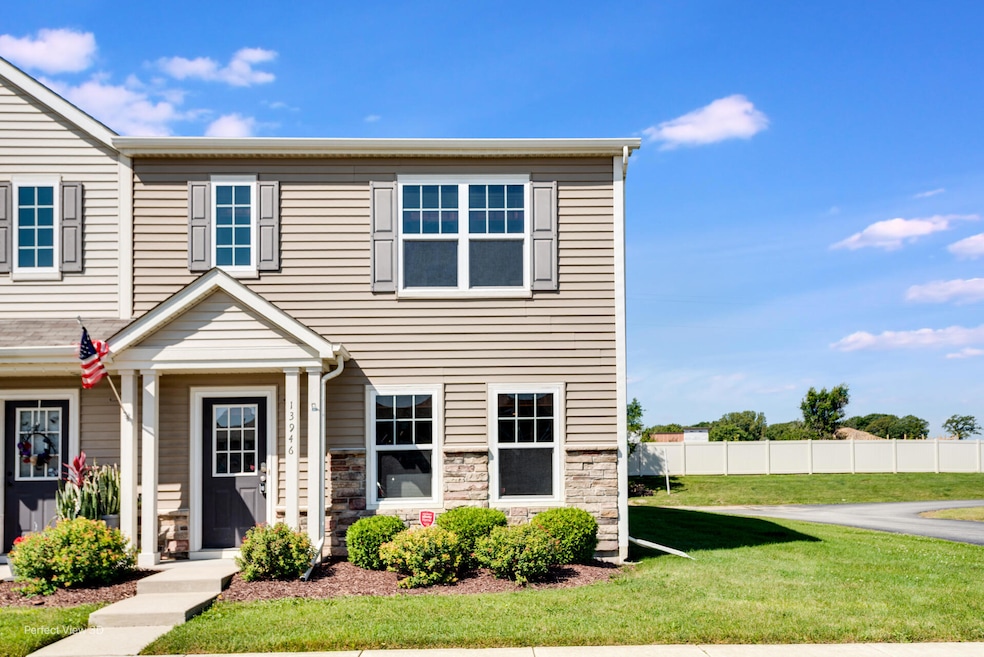
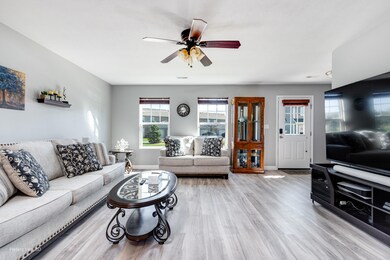
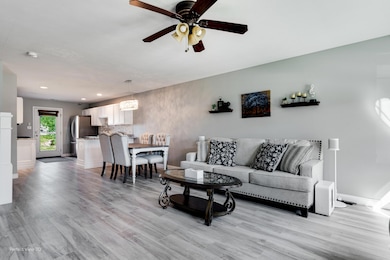
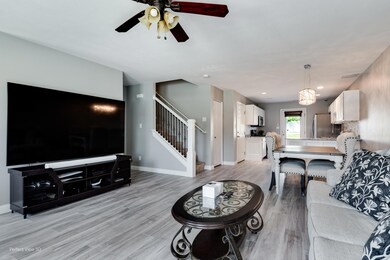
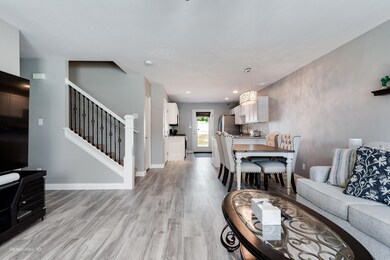
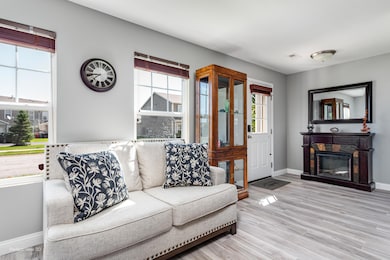
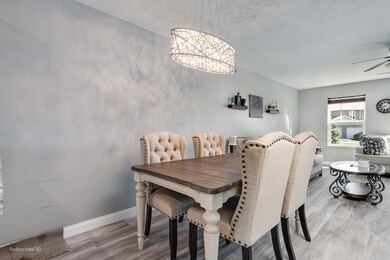
REMARKABLE 2-STORY END UNIT TOWNHOME IN CEDAR LAKE. SITUATED ON A CORNER LOT IN A POOL COMMUNITY IS THE 2-BEDROOM 1 1/2 BATH HOME. FASHIONABLY UPDATED INTERIOR FEATURING ENGINEERED FLOORING THROUGHOUT THE MAIN LEVEL AND FRESHLY PAINTED THROUGHOUT. TO OPEN UP THE STAIRCASE NEW METAL SPINDLES WERE JUST INSTALLED. NEW GRANITE COUNTERTOPS AND SS APPLIANCES ENHANCE THIS MODERN DESIGNED KITCHEN. A BREAKFAST BAR, CAN LIGHTING AND DIRECT ACCESS TO THE BACKYARD IS TRULY DESIRABLE. DINING SPACE AND LIVING ROOM ARE ON THIS MAIN LEVEL ALONG WITH A VERY WELCOMING FOYER AND 1/2 BATH. THERE'S ALSO AN ATTACHED GARAGE! TWO SPACIOUS BEDROOMS ARE UPSTAIRS, AND THE MASTER HAS A WALK-IN CLOSET. MAIN BATH HAS A TUB/SHOWER AND SUPER CONVENIENT IS THE 2ND FLOOR LAUNDRY. SCHEDULE A SHOWING TODAY!
Last Agent to Sell the Property
RE/MAX 10 Schererville License #RB14047590 Listed on: 09/08/2025
We collect this data history from publicly available records. To have your information removed, we recommend requesting removal directly through your county’s website.
Clark Stjohn
(219) 754-5130
32 Total Sales
1 in Cedar Lake
$256,000 Price
Susan Thompson
Realest.com
(219) 356-6337
19 Total Sales
2 in Cedar Lake
$209K - $235K Price Range
Jennifer Podgorny
(219) 356-6457
74 Total Sales
4 in Cedar Lake
$210K - $338K Price Range
Tammy Howard
New Chapter Real Estate
(219) 777-3480
34 Total Sales
1 in Cedar Lake
$117,500 Price
Daren Huber
Coldwell Banker Realty
(219) 491-3763
148 Total Sales
1 in Cedar Lake
$910,000 Price
Elizabeth Mudroncik
(219) 666-8614
57 Total Sales
1 in Cedar Lake
$344,000 Price
We collect this data history from publicly available records. To have your information removed, we recommend requesting removal directly through your county’s website.
| Date | Buyer | Sale Price | Title Company |
|---|---|---|---|
| -- | None Listed On Document | ||
| Delgado Steve R | -- | Proper Title | |
| Robertson Maxwell L | -- | Fidelity National Title Co |
We collect this data history from publicly available records. To have your information removed, we recommend requesting removal directly through your county’s website.
| Date | Status | Borrower | Loan Amount |
|---|---|---|---|
| Previous Owner | $196,000 | ||
| Closed | Robertson Maxwell L | $128,858 | |
| Previous Owner | Centennial Of Cedar Lake Development Llc | $962,400 | |
| Previous Owner | Centennial Of Cedar Laek Development Llc | $2,600,000 |
We collect this data history from publicly available records. To have your information removed, we recommend requesting removal directly through your county’s website.
| Date | Event | Price | List to Sale | Price per Sq Ft |
|---|---|---|---|---|
| 10/20/2025 10/20/25 | Sold | $245,000 | 0.0% | $158 / Sq Ft |
| 09/18/2025 09/18/25 | Pending | -- | -- | -- |
| 09/16/2025 09/16/25 | Price Changed | $245,000 | -2.0% | $158 / Sq Ft |
| 09/08/2025 09/08/25 | For Sale | $250,000 | -- | $161 / Sq Ft |
We collect this data history from publicly available records. To have your information removed, we recommend requesting removal directly through your county’s website.
| Year | Tax Paid | Tax Assessment Tax Assessment Total Assessment is a certain percentage of the fair market value that is determined by local assessors to be the total taxable value of land and additions on the property. | Land | Improvement |
|---|---|---|---|---|
| 2025 | $2,042 | $254,100 | $44,600 | $209,500 |
| 2024 | $5,232 | $204,100 | $32,300 | $171,800 |
| 2023 | $2,056 | $196,800 | $32,300 | $164,500 |
| 2022 | $2,056 | $182,500 | $32,300 | $150,200 |
| 2021 | $1,700 | $168,800 | $20,900 | $147,900 |
| 2020 | $1,634 | $158,900 | $20,900 | $138,000 |
| 2019 | $1,602 | $153,600 | $20,900 | $132,700 |
| 2018 | $1,552 | $146,900 | $20,900 | $126,000 |
| 2017 | $1,644 | $146,100 | $20,900 | $125,200 |
| 2016 | $5 | $100 | $100 | $0 |
| 2014 | $5 | $100 | $100 | $0 |
| 2013 | $5 | $100 | $100 | $0 |
KB
Seller's Agent in 2025
Kevin Burke
RE/MAX
(219) 677-8699
18 Total Sales
Buyer's Agent in 2025
Michelle Hurckes
Century 21 Affiliated
(708) 983-8315
45 Total Sales
Source: Northwest Indiana Association of REALTORS®
MLS Number: 827375
APN: 45-15-28-378-001.000-014
Disclaimer: Certain information contained herein is derived from information provided by parties other than Homes.com. All information provided is deemed reliable, but is not guaranteed to be accurate and should be independently verified.
All data is obtained from various sources and may not have been verified by broker or MLS GRID. Supplied Open House Information is subject to change without notice. All information should be independently reviewed and verified for accuracy. Properties may or may not be listed by the office/agent presenting the information. Some IDX listings have been excluded from this website. Copyright 2026 Multiple Listing Service of the Northwest Indiana Realtors Association Multiple Listing Service (NIRA MLS). All rights reserved. IDX information is provided exclusively for personal, non-commercial use, and may not be used for any purpose other than to identify prospective properties consumers may be interested in purchasing. Information is deemed reliable but not guaranteed.
Listings courtesy of Northwest Indiana Association of REALTORS® as distributed by MLS GRID.
Based on information submitted to the MLS GRID
Ask me questions while you tour the home.