NOT LISTED FOR SALE

Estimated Value: $298,367

3 Beds
2 Baths
1,473 Sq Ft
$203/Sq Ft Est. Value

Sale Details

Date Sold: May 19, 2016

Last sale price $148,250 $101 Per Sq Ft

Est. 101% increase in value since last sale

Current estimated payment $1,810 / mo

10 Days on Market

Highlights

  • City View

  • Wooded Lot
  • Corner Lot
  • Open Floorplan
  • Vaulted Ceiling
  • No HOA

About This Home

As of May 2016

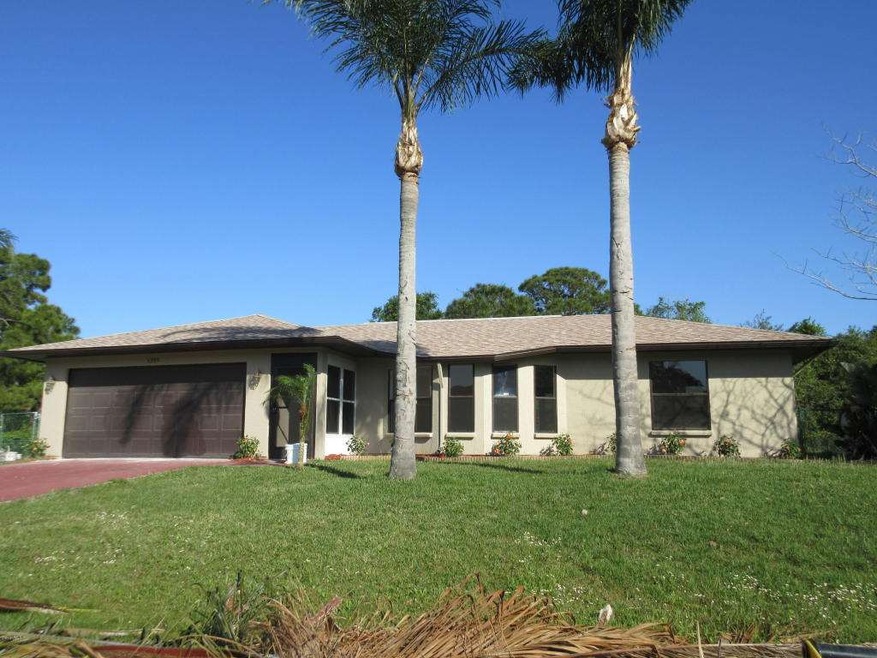
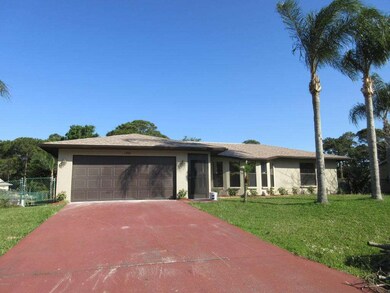
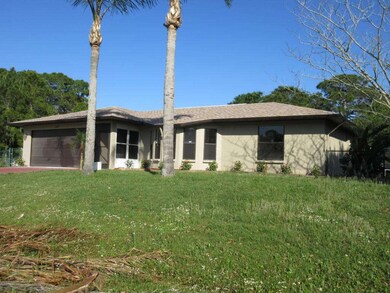
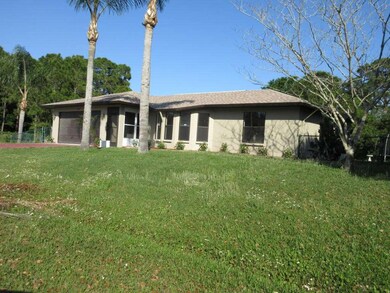
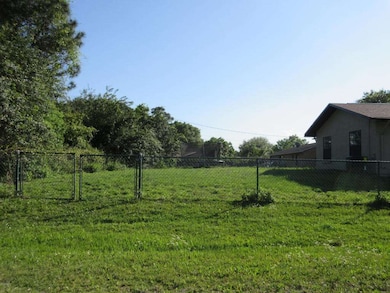
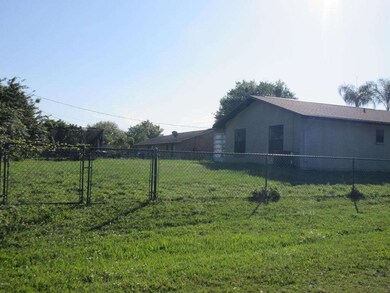
FINALLY A MOVE IN READY WITH ALL THE UPGRADES AT AN AFFORDABLE PRICE!! OH WAIT- NOT TO MENTION CITY WATER, HUGE FENCED IN CORNER LOT AND AMAZING CURB APPEAL! THIS HOME FEATURES GRANITE COUNTER TOPS THROUGHOUT, BRAND NEW PAINT, FLOORING AND LIGHT FIXTURES. KITCHEN HAS BRAND NEW CABINETS AND A BREAKFAST BAR. THE BATHROOMS HAVE BEEN CUSTOM TILED WITH GLASS ACCENTS IN THE SHOWERS. THE MASTER BEDROOM IS SPACIOUS AND THE LIVING ROOM HAS A BEAUTIFUL BAY WINDOW ALLOWING NATURAL LIGHT TO FILL THE HOME. THE PATIO HAS BEEN EXTENDED AND FITTED WITH SPLIT WINDOWS OFFERING THE ABILITY ENCLOSE THE AREA ON COOLER DAYS OR OPEN FOR ENTERTAINING. THE HOME HAS A NEW AC, NEW MICROWAVE AND DISHWASHER PLUS MUCH MORE!! HURRY, CALL FOR MORE INFORMATION OR MAKE YOUR APPOINTMENT TODAY!!!

Last Agent to Sell the Property

Shirley Weems

Waterman Real Estate, Inc. License #3186592 Listed on: 04/07/2016

Waterman Real Estate, Inc.

Last Buyer's Agent

Kimberly English

EXP Realty, LLC License #3315629

EXP Realty, LLC
Create a Home Valuation Report for This Property
The Home Valuation Report is an in-depth analysis detailing your home's value as well as a comparison with similar homes in the area

Home Details

Home Type

  • Single Family

Est. Annual Taxes

  • $1,877

Year Built

  • Built in 1990

Lot Details

  • 12,632 Sq Ft Lot
  • Cul-De-Sac
  • Northwest Facing Home
  • Chain Link Fence
  • Corner Lot
  • Wooded Lot

Parking

  • 2 Car Detached Garage
  • Garage Door Opener

Home Design

  • Frame Construction
  • Shingle Roof
  • Wood Siding
  • Asphalt
  • Stucco

Interior Spaces

  • 1,473 Sq Ft Home
  • 1-Story Property
  • Open Floorplan
  • Built-In Features
  • Vaulted Ceiling
  • Ceiling Fan
  • Screened Porch
  • City Views

Kitchen

  • Breakfast Bar
  • Microwave
  • Dishwasher

Flooring

  • Carpet
  • Tile

Bedrooms and Bathrooms

  • 3 Bedrooms
  • Split Bedroom Floorplan
  • Walk-In Closet
  • 2 Full Bathrooms
  • Separate Shower in Primary Bathroom

Laundry

  • Sink Near Laundry
  • Washer and Gas Dryer Hookup

Outdoor Features

  • Patio

Schools

  • Meadowlane Elementary School
  • Central Middle School
  • Heritage High School

Utilities

  • Central Heating and Cooling System
  • Electric Water Heater
  • Septic Tank
  • Cable TV Available

Community Details

  • No Home Owners Association
  • Port Malabar Unit 48 Subdivision

Listing and Financial Details

  • Assessor Parcel Number 28-36-23-Kr-02454.0-0013.00

Home Details

Home Type

Single Family

Est. Annual Taxes

$1,877

Year Built

Built in 1990

Lot Details

0.29 Acres

Parking

2

Listing Details

  • Property Type: Residential
  • Year Built: 1990
  • Reso Property Sub Type: Single Family Residence
  • ResoLaundryFeatures: Electric Dryer Hookup, Gas Dryer Hookup, Sink, Washer Hookup
  • ResoLotFeatures: Cul-De-Sac, Corner Lot, Wooded
  • Road Surface Type: Asphalt
  • Reso View: City
  • ResoSpecialListingConditions: Standard, Equitable Interest
  • Subdivision Name: Port Malabar Unit 48
  • Carport Y N: No
  • Garage Yn: Yes
  • Unit Levels: One
  • New Construction: No
  • Special Features: None
  • Property Sub Type: Detached

Interior Features

  • Interior Amenities: Breakfast Bar, Built-in Features, Ceiling Fan(s), Open Floorplan, Pantry, Primary Downstairs, Vaulted Ceiling(s), Walk-In Closet(s), Primary Bathroom - Tub with Shower, Primary Bathroom -Tub with Separate Shower, Split Bedrooms
  • Flooring: Carpet, Tile
  • Appliances: Dishwasher, Electric Water Heater, Microwave, Other
  • Full Bathrooms: 2
  • Total Bedrooms: 3

Exterior Features

  • Pool Features: None
  • Roof: Shingle
  • Fencing: Chain Link, Fenced
  • Acres: 0.29
  • Pool Private: No
  • Waterfront: No
  • Construction Type: Frame, Stucco, Wood Siding
  • Direction Faces: Northwest
  • Patio And Porch Features: Patio, Porch, Screened

Garage/Parking

  • Attached Garage: No
  • Garage Spaces: 2.0
  • Parking Features: Detached, Garage Door Opener

Utilities

  • Cooling: Central Air, Electric
  • Utilities: Cable Available, Electricity Connected, Water Available
  • Heating: Central, Electric
  • Cooling Y N: Yes
  • HeatingYN: Yes

Condo/Co-op/Association

  • Senior Community: No
  • Association: No

Schools

  • Middle Or Junior School: Central

Lot Info

  • Lot Dimensions: 100.0 ft x 125.0 ft
  • Lot Size Sq Ft: 12632.0
  • ResoLotSizeUnits: Acres
  • Parcel #: 28-36-23-Kr-02454.0-0013.00

Rental Info

  • Furnished: Unfurnished

Tax Info

  • Tax Year: 2015
  • Tax Annual Amount: 1877.45

MLS Schools

  • Elementary School: Meadowlane
  • High School: Heritage

Ownership History

We collect this data history from publicly available records. To have your information removed, we recommend requesting removal directly through your county’s website.

Date Name Owned For Owner Type

Purchase Details

Listed on
Apr 7, 2016
Closed on
May 19, 2016
Sold by
Bought by
Seller's Agent
Shirley Weems
Waterman Real Estate, Inc.
Buyer's Agent
Kimberly English
EXP Realty, LLC
List Price
$144,750
Sold Price
$148,250
Premium/Discount to List
$3,500
2.42%
Current Estimated Value
$298,367

Home Financials for this Owner

Home Financials are based on the most recent Mortgage that was taken out on this home.
Estimated Appreciation
$150,117
Avg. Annual Appreciation
7.05%
Original Mortgage
$151,437
Outstanding Balance
$117,293
Interest Rate
3.59%
Mortgage Type
VA
Estimated Equity
$181,074

Purchase Details

Closed on
Oct 14, 2015
Sold by
Bought by

Purchase Details

Closed on
Mar 13, 2002
Sold by
Bought by

Purchase Details

Closed on
Oct 25, 2001
Sold by
Bought by
Source: Public Records

Purchase History

We collect this data history from publicly available records. To have your information removed, we recommend requesting removal directly through your county’s website.

Date Buyer Sale Price Title Company
$148,300 Peninsula Title Services Llc
$61,000 None Available
$84,900 --
$90,500 --
Source: Public Records

Mortgage History

We collect this data history from publicly available records. To have your information removed, we recommend requesting removal directly through your county’s website.

Date Status Borrower Loan Amount
Open $151,437
Previous Owner $128,000
Previous Owner $96,050
Source: Public Records

Property History

We collect this data history from publicly available records. To have your information removed, we recommend requesting removal directly through your county’s website.

Date Event Price List to Sale Price per Sq Ft
05/19/2016 05/19/16 Sold $148,250 +2.4% $101 / Sq Ft
04/17/2016 04/17/16 Pending -- -- --
04/06/2016 04/06/16 For Sale $144,750 -- $98 / Sq Ft
Source: Space Coast MLS (Space Coast Association of REALTORS®)

Tax History

We collect this data history from publicly available records. To have your information removed, we recommend requesting removal directly through your county’s website.

Year Tax Paid Tax Assessment Tax Assessment Total Assessment is a certain percentage of the fair market value that is determined by local assessors to be the total taxable value of land and additions on the property. Land Improvement
2026 $2,090 $156,090
2025 $2,034 $151,990
2024 $1,978 $147,710
2023 $1,978 $143,410 $0 $0
2022 $1,890 $139,240 $0 $0
2021 $1,924 $135,190 $0 $0
2020 $1,883 $133,330 $0 $0
2019 $2,036 $130,340 $0 $0
2018 $1,986 $127,910 $0 $0
2017 $2,002 $125,280 $6,800 $118,480
2016 $2,313 $103,290 $6,000 $97,290
2015 $1,877 $78,260 $4,000 $74,260
2014 $1,721 $71,150 $4,000 $67,150
Source: Public Records

Agents Affiliated with this Home

  • Section Image
  • Section Image
See All Agents

Map

Source: Space Coast MLS (Space Coast Association of REALTORS®)

MLS Number: 751225

Space Coast MLS (Space Coast Association of REALTORS®)

APN: 28-36-23-KR-02454.0-0013.00

Your Personal Tour Guide

Ask me questions while you tour the home.