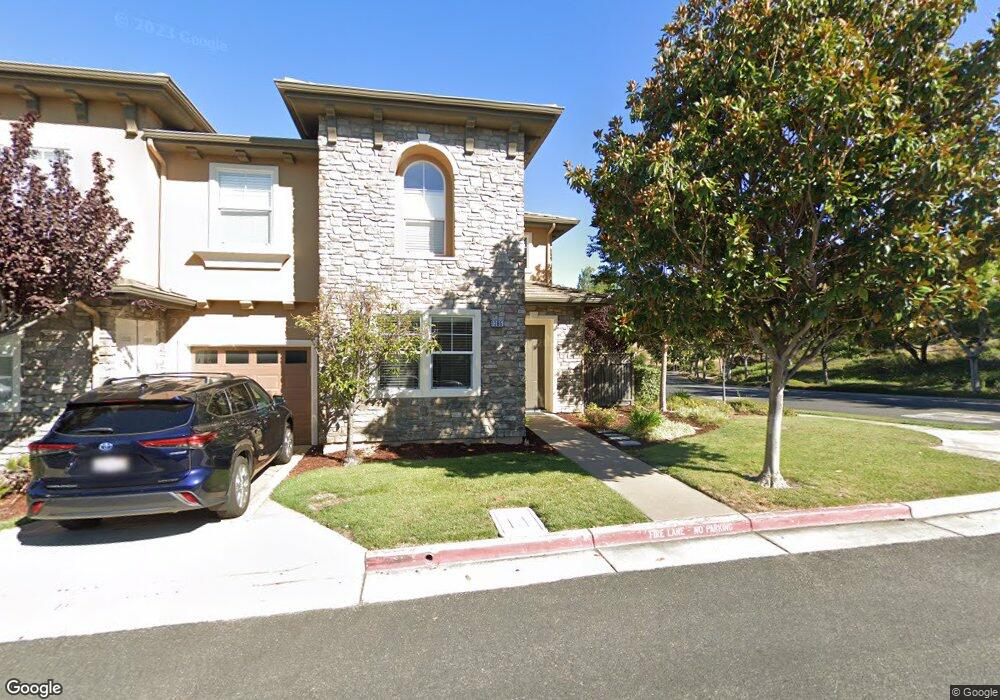
NOT LISTED FOR SALE

Estimated Value: $1,732,381

4 Beds
3.5 Baths
2,687 Sq Ft
$645/Sq Ft Est. Value

Sale Details

Date Sold: February 22, 2013

Last sale price $795,000 $296 Per Sq Ft

Est. 118% increase in value since last sale

Current estimated payment $10,685 / mo

9 Days on Market

Highlights

  • Golf Course Community
  • Primary Bedroom Suite
  • Clubhouse
  • Fitness Center
  • Mountain View
  • Mediterranean Architecture

About This Home

As of February 2013

MINUTES FROM THE RANCH GOLF CLUB,THE MODERN DESIGN OF THIS HOME OFFERS AN OPEN & AIRY FLOOR PLAN.AS AN END UNIT,IT OFFERS PLENTY OF LIGHT,GREENBELT & MOUNTAIN VIEWS AS WELL AS PRIVACY.DOWNSTAIRS 4TH BEDROOM SUITE W/FULL BATH OFFERS OPTIONS FOR GUESTS,PARENTS OR NANNY.LUXURIOUS LIVING W/HRDWD. FLOORS,STAINLESS STEEL APPLIANCES,GRANITE COUNTER-TOPS.COZY FAMILY ROOM W/FIREPLACE.SPACIOUS MASTER SUITE.

Last Agent to Sell the Property

Jerry Hill

RE/MAX Santa Clara Valley License #00604214 Listed on: 10/30/2012

RE/MAX Santa Clara Valley

Last Buyer's Agent

Amy Ericksen

Compass License #01443724

Create a Home Valuation Report for This Property
The Home Valuation Report is an in-depth analysis detailing your home's value as well as a comparison with similar homes in the area

Townhouse Details

Home Type

  • Townhome

Year Built

  • Built in 2004

Lot Details

  • End Unit

Parking

  • 2 Car Attached Garage
  • Garage Door Opener

Property Views

  • Mountain
  • Neighborhood

Home Design

  • Mediterranean Architecture
  • Tile Roof
  • Concrete Perimeter Foundation

Interior Spaces

  • 2,687 Sq Ft Home
  • Ceiling Fan
  • Fireplace With Gas Starter
  • Double Pane Windows
  • Window Treatments
  • Separate Family Room
  • Living Room with Fireplace
  • Formal Dining Room

Kitchen

  • Eat-In Kitchen
  • Built-In Self-Cleaning Oven
  • Cooktop
  • Dishwasher
  • Disposal

Flooring

  • Wall to Wall Carpet
  • Tile

Bedrooms and Bathrooms

  • 4 Bedrooms
  • Primary Bedroom Suite
  • Sunken Shower or Bathtub
  • Bathtub with Shower
  • Walk-in Shower

Utilities

  • Forced Air Heating and Cooling System
  • Cable TV Available

Listing and Financial Details

  • Assessor Parcel Number 679-35-050

Community Details

Overview

  • Property has a Home Owners Association
  • Association fees include landscaping / gardening, management fee, reserves, roof, exterior painting, insurance - common area
  • Mb Management Association
  • Greenbelt

Recreation

  • Golf Course Community
  • Fitness Center
  • Putting Green

Additional Features

  • Clubhouse
  • Security Service

Townhouse Details

Home Type

Townhome

Year Built

Built in 2004

Lot Details

3,746 Sq Ft Lot

Parking

2

Listing Details

  • Subclass: Townhouse
  • Style: Mediterranean
  • Sale Price Per Sq Ft: 295.87
  • Listing Class: Residential
  • Structure Sq Ft: 2687
  • Incorporated: Yes
  • Map Book Page: 855
  • Map Side Coordinate: 6
  • Map Top Coordinate: C
  • Thomas Bros Page: 855
  • Thomas Brothers: C6
  • Year Built: 2004
  • Zoning Description: R1
  • Special Features: None
  • Property Sub Type: Townhouses

Interior Features

  • Family Room: Separate Family Room
  • Fireplace: Living Room, Yes, Gas Starter
  • Dining Room: Formal Dining Room, Eat in Kitchen
  • Kitchen: Dishwasher, Cooktop, Garbage Disposal, Oven - Self Cleaning, Oven - Built-In, Hookups - Gas
  • Living Sq Ft: 2687
  • Security: Security Service
  • Bedrooms: Primary Suite / Retreat
  • Laundry: In Laundry Room, 220 Volt Outlet
  • Flooring: Tile, Carpet - Wall to Wall
  • Maximum Bathrooms: 4
  • Minimum Bathrooms: 4
  • Full Bathrooms: 3
  • Half Bathrooms: 1
  • Total Bedrooms: 4
  • Bathroom: Shower over Tub - 1, Sunken Tub, Tub in Primary Bedroom, Tubs - 1, Stall Shower - 2+

Exterior Features

  • Foundation: Concrete Perimeter and Slab
  • Roof: Tile
  • View: Mountains, Local/Neighborhood

Garage/Parking

  • Garage Spaces: 2
  • Garage Parking Features: Attached Garage, Gate / Door Opener

Utilities

  • Cooling System: Central AC
  • Heating System: Forced Air

Condo/Co-op/Association

  • HOA Fees: 243
  • HOA Amenities: Club House, Gym / Exercise Facility, Golf Course, Garden / Greenbelt / Trails, Putting Green, Cable/ Satellite TV
  • Association Fees Include: Landscaping / Gardening, Management Fee, Reserves, Roof, Exterior Painting, Insurance - Common Area
  • H O A Name Text: MB MANAGEMENT
  • H O A Exist: Yes

Association/Amenities

  • Amenities Miscellaneous: Window Covering(s), Double Pane Windows(s)

Lot Info

  • Parcel Number: 679-35-050
  • Lot Location: Corner
  • List Price per Sq Ft: 293.26
  • Lot Size Area Minimum Units: Square Feet
  • Minimum Lot Size: 3920.00
  • Lot Size Area Maximum Units: Square Feet
  • Lot Size Area Max Search: 3920.00
  • Lot Size Area Min Search: 3920.00
  • Maximum Lot Size: 3920.00
  • Map Book: Thomas Bros
  • Map Book Secondary: Barclay

Green Features

  • Energy Features: Double Pane Windows, Ceiling Fan(s)

Multi Family

  • Maximum Building Height: 3
  • Minimum Building Height: 1
  • Unit Features: End Unit

MLS Schools

  • High School District Text: East Side Union High

Ownership History

We collect this data history from publicly available records. To have your information removed, we recommend requesting removal directly through your county’s website.

Date Name Owned For Owner Type

Purchase Details

Listed on
Oct 30, 2012
Closed on
Feb 20, 2013
Sold by
Bought by
Seller's Agent
Jerry Hill
RE/MAX Santa Clara Valley
Buyer's Agent
Amy Ericksen
Compass
List Price
$788,000
Sold Price
$795,000
Premium/Discount to List
$7,000
0.89%
Current Estimated Value
$1,732,381

Home Financials for this Owner

Home Financials are based on the most recent Mortgage that was taken out on this home.
Estimated Appreciation
$937,381
Avg. Annual Appreciation
5.96%
Original Mortgage
$525,000
Outstanding Balance
$343,545
Interest Rate
2.75%
Mortgage Type
Adjustable Rate Mortgage/ARM
Estimated Equity
$1,388,836

Purchase Details

Closed on
Jul 27, 2010
Sold by
Bought by

Purchase Details

Closed on
Nov 18, 2009
Sold by
Bought by

Home Financials for this Owner

Home Financials are based on the most recent Mortgage that was taken out on this home.
Original Mortgage
$720,033
Interest Rate
4.99%
Mortgage Type
FHA

Purchase Details

Closed on
Nov 9, 2009
Sold by
Bought by

Home Financials for this Owner

Home Financials are based on the most recent Mortgage that was taken out on this home.
Original Mortgage
$720,033
Interest Rate
4.99%
Mortgage Type
FHA

Purchase Details

Closed on
Dec 15, 2003
Sold by
Bought by

Home Financials for this Owner

Home Financials are based on the most recent Mortgage that was taken out on this home.
Original Mortgage
$606,000
Interest Rate
5.37%
Mortgage Type
Purchase Money Mortgage
Source: Public Records

Home Values in the Area

Source: Public Records

Average Home Value in this Area


Source: Public Records

Agents Specializing in Silver Creek, CA

See All Agents

Purchase History

We collect this data history from publicly available records. To have your information removed, we recommend requesting removal directly through your county’s website.

Date Buyer Sale Price Title Company
$795,000 Chicago Title Company
-- None Available
-- Old Republic Title Company
$772,000 Old Republic Title Company
$758,000 First American Title Company
Source: Public Records

Mortgage History

We collect this data history from publicly available records. To have your information removed, we recommend requesting removal directly through your county’s website.

Date Status Borrower Loan Amount
Open $525,000
Previous Owner $720,033
Previous Owner $610,800
Previous Owner $606,000
Source: Public Records

Property History

We collect this data history from publicly available records. To have your information removed, we recommend requesting removal directly through your county’s website.

Date Event Price List to Sale Price per Sq Ft
02/22/2013 02/22/13 Sold $795,000 +0.9% $296 / Sq Ft
11/08/2012 11/08/12 Pending -- -- --
10/30/2012 10/30/12 For Sale $788,000 -- $293 / Sq Ft
Source: MLSListings

Tax History

We collect this data history from publicly available records. To have your information removed, we recommend requesting removal directly through your county’s website.

Year Tax Paid Tax Assessment Tax Assessment Total Assessment is a certain percentage of the fair market value that is determined by local assessors to be the total taxable value of land and additions on the property. Land Improvement
2026 $13,734 $998,552 $499,276 $499,276
2025 $13,522 $978,974 $489,487 $489,487
2024 $13,522 $959,780 $479,890 $479,890
2023 $13,280 $940,962 $470,481 $470,481
2022 $13,219 $922,512 $461,256 $461,256
2021 $14,547 $904,424 $452,212 $452,212
2020 $14,007 $895,152 $447,576 $447,576
2019 $13,651 $877,600 $438,800 $438,800
2018 $13,615 $860,394 $430,197 $430,197
2017 $13,446 $843,524 $421,762 $421,762
2016 $12,888 $826,986 $413,493 $413,493
2015 $12,743 $814,564 $407,282 $407,282
2014 $11,778 $798,608 $399,304 $399,304
Source: Public Records

Agents Affiliated with this Home

  • Section Image
See All Agents

Map

Source: MLSListings

MLS Number: ML81239457

MLSListings

APN: 679-35-050

Your Personal Tour Guide

Ask me questions while you tour the home.