
Kirk Maynard
NEXTHOME ARCTIC SUN
(844) 293-4488
81 Total Sales
18 in Badger
$50K - $549K Price Range
Estimated Value: $94,000 - $237,296
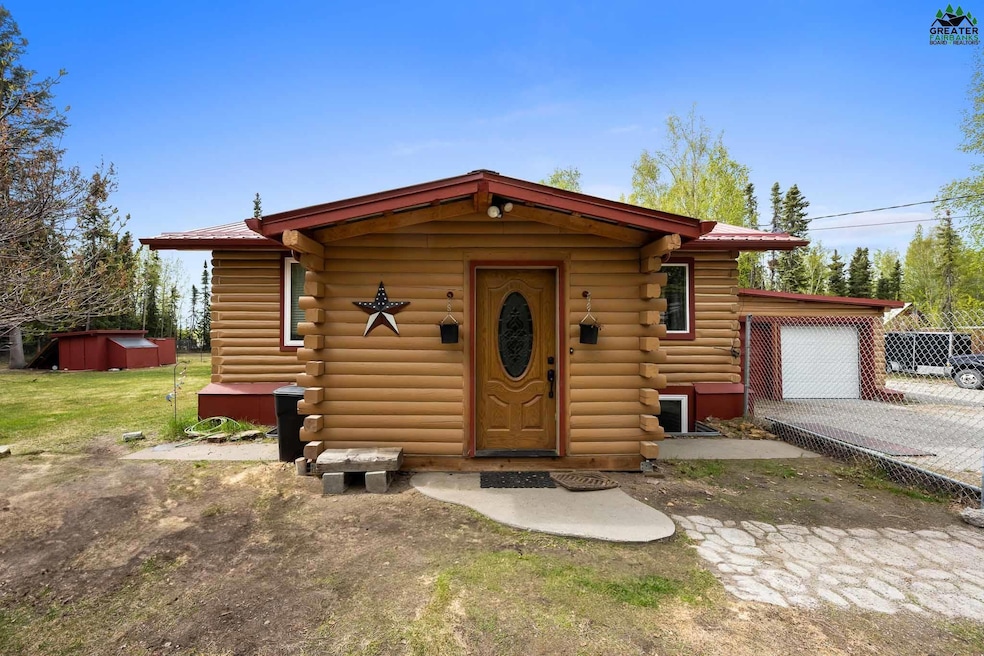
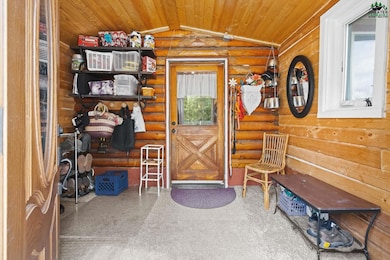
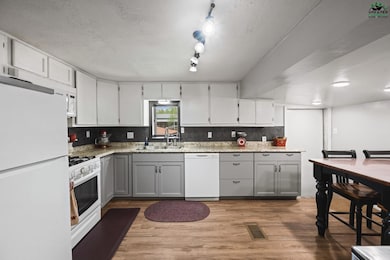
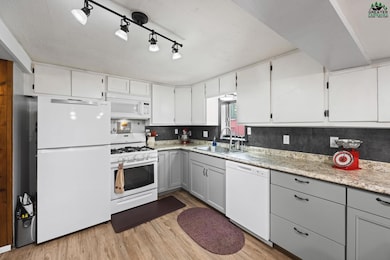
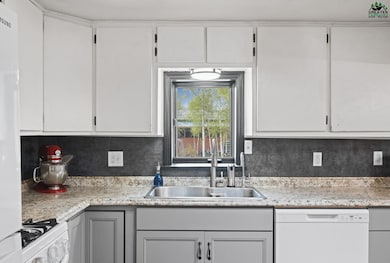
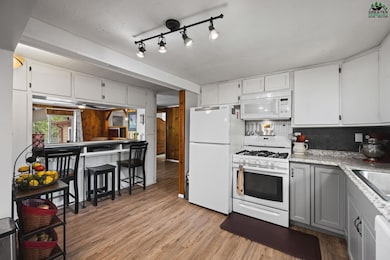
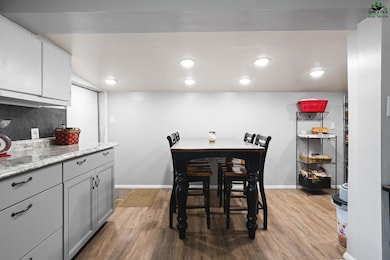
Tucked away at the very end of Warner Road, this log cabin-style home sits quietly in the back corner of a spacious lot completely fenced in for maximum privacy, offering rare privacy and room to spread out — especially for a location this close to North Pole conveniences, Fort Wainwright, and Eielson Air Force Base. The property lives like a private compound, with multiple outbuildings including sheds, workshops, and a generously sized garage that offers extra storage and workspace beyond a traditional one-car setup. Step through the arctic entry and into the heart of the home, where you’re greeted with rustic charm and a practical layout designed for flexible living. Upstairs, the main floor features three bedrooms and a full bathroom, along with a central kitchen that flows easily into a dining area and an adjacent living space — perfect for both everyday living and casual entertaining. Downstairs, you’ll find a second living area, another full bathroom, and multiple bonus spaces including a fourth bedroom, a windowless office or flex room, a laundry area, and the utility systems — all arranged to maximize functionality. Whether you’re looking for space to grow, room to work from home, or simply a peaceful location with a massive yard and end-of-the-road seclusion, this property delivers a unique blend of comfort and capability in a truly hard-to-find setting Buyer to verify their own garage square feet.
Last Agent to Sell the Property
THE REAL ESTATE COLLECTIVE License #148585 Listed on: 05/27/2025
We collect this data history from publicly available records. To have your information removed, we recommend requesting removal directly through your county’s website.
Kirk Maynard
NEXTHOME ARCTIC SUN
(844) 293-4488
81 Total Sales
18 in Badger
$50K - $549K Price Range
Bobby Desrochers
GOLD STANDARD REAL ESTATE SERVICES, LLC
(844) 432-0533
265 Total Sales
42 in Badger
$11K - $710K Price Range
Amanda Bent
MAGNETIC NORTH REALTY LLC
(866) 981-9676
86 Total Sales
7 in Badger
$36K - $360K Price Range
Jon Majors
MAJORS REALTY GROUP, LLC
(855) 790-8421
283 Total Sales
101 in Badger
$14K - $670K Price Range
JT Morgan
HEDGECOCK GROUP REAL ESTATE, LLC
(888) 401-0093
113 Total Sales
36 in Badger
$114K - $625K Price Range
Nic Williams
THE REAL ESTATE COLLECTIVE
(907) 917-4726
394 Total Sales
139 in Badger
$17K - $680K Price Range
We collect this data history from publicly available records. To have your information removed, we recommend requesting removal directly through your county’s website.
| Date | Buyer | Sale Price | Title Company |
|---|---|---|---|
| -- | Stewart Title Of Alaska | ||
| -- | Fairbanks Title Agency Inc |
We collect this data history from publicly available records. To have your information removed, we recommend requesting removal directly through your county’s website.
| Date | Status | Borrower | Loan Amount |
|---|---|---|---|
| Open | $301,342 | ||
| Previous Owner | $54,000 |
We collect this data history from publicly available records. To have your information removed, we recommend requesting removal directly through your county’s website.
| Date | Event | Price | List to Sale | Price per Sq Ft |
|---|---|---|---|---|
| 09/05/2025 09/05/25 | Sold | -- | -- | -- |
| 08/02/2025 08/02/25 | Pending | -- | -- | -- |
| 06/27/2025 06/27/25 | Price Changed | $295,000 | -1.3% | $156 / Sq Ft |
| 06/19/2025 06/19/25 | Price Changed | $298,900 | -0.3% | $158 / Sq Ft |
| 06/16/2025 06/16/25 | For Sale | $299,900 | 0.0% | $158 / Sq Ft |
| 06/05/2025 06/05/25 | Pending | -- | -- | -- |
| 05/27/2025 05/27/25 | For Sale | $299,900 | -- | $158 / Sq Ft |
We collect this data history from publicly available records. To have your information removed, we recommend requesting removal directly through your county’s website.
| Year | Tax Paid | Tax Assessment Tax Assessment Total Assessment is a certain percentage of the fair market value that is determined by local assessors to be the total taxable value of land and additions on the property. | Land | Improvement |
|---|---|---|---|---|
| 2025 | -- | $134,150 | $13,068 | $121,082 |
| 2024 | -- | $130,777 | $13,068 | $117,709 |
| 2023 | $1,830 | $130,777 | $13,068 | $117,709 |
| 2022 | $1,869 | $118,279 | $13,068 | $105,211 |
| 2021 | $1,763 | $100,645 | $13,068 | $87,577 |
| 2020 | $1,728 | $97,843 | $13,068 | $84,775 |
| 2019 | $1,693 | $96,336 | $13,068 | $83,268 |
| 2018 | $1,619 | $98,810 | $13,068 | $85,742 |
| 2017 | $1,552 | $101,662 | $13,068 | $88,594 |
| 2016 | $1,449 | $98,105 | $13,068 | $85,037 |
| 2015 | $1,532 | $98,105 | $13,068 | $85,037 |
| 2014 | $1,532 | $98,105 | $13,068 | $85,037 |
Seller's Agent in 2025
Nic Williams
THE REAL ESTATE COLLECTIVE
(907) 799-6181
138 in this area
394 Total Sales
Buyer's Agent in 2025
LORI AXHELM
CENTURY 21 GOLD RUSH
(907) 378-9354
36 in this area
52 Total Sales
Source: Greater Fairbanks Board of REALTORS®
MLS Number: 157688
APN: 322229
Disclaimer: Certain information contained herein is derived from information provided by parties other than Homes.com. All information provided is deemed reliable, but is not guaranteed to be accurate and should be independently verified.
IDX information is provided exclusively for personal, non-commercial use, and may not be used for any purpose other than to identify prospective properties consumers may be interested in purchasing. Information is deemed reliable but not guaranteed.
Ask me questions while you tour the home.