NOT LISTED FOR SALE

13952 E Barwick Dr Scottsdale, AZ 85262

5 Beds
4 Baths
3,525 Sq Ft
1 Acre Lot

Sale Details

Date Sold: September 30, 2025

Last sale price $1,150,000 $326 Per Sq Ft

143 Days on Market

Highlights

  • Horses Allowed On Property
  • RV Access or Parking
  • Mountain View
  • Sonoran Trails Middle School Rated A-
  • Reverse Osmosis System
  • Bonus Room

About This Home

As of September 2025






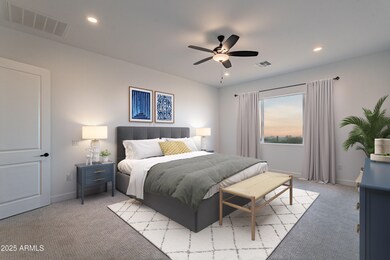

BRAND NEW Construction in an incredible location - MOVE IN READY! NO HOA - Modern Farmhouse on an ACRE w/ Horse Privileges & STUNNING VIEWS! 4 Car Side Entry Garage, Guest Living w/ Separate Entry & FIREPLACE ACCENT WALL. Gourmet Kitchen with high-end Cabinets w/ 42'' uppers, White Quartz Countertops, WOLF appliances and Wood Plank tile Floors. Stunning Master Bathroom w/ Freestanding Soaking Tub, BEACH Entry Glass Shower & Beautiful Double Vanities. Exceptional Energy Efficient - boasting Spray Foam Insulation, Premium Trane AC units & High-end Windows. Superior Construction and Craftmanship: Premium Roofing System, Premium Synthetic Stucco & more! $5,000 to Buyer at Close of Escrow which shall be used towards Buyer installing a water filtration system.

Last Agent to Sell the Property

Charles Edwards

Realty ONE Group License #SA580423000 Listed on: 03/24/2025

Co-Listed By

Dallin Simonton

Realty ONE Group License #SA679552000

Last Buyer's Agent

Britney Grimes

eXp Realty License #SA684307000

eXp Realty

Home Details

Home Type

  • Single Family

Est. Annual Taxes

  • $1,500

Year Built

  • Built in 2025 | Under Construction

Lot Details

  • 1

Parking

  • 4 Car Garage
  • RV Access or Parking

Home Design

  • Home to be built
  • Wood Frame Construction
  • Spray Foam Insulation
  • Tile Roof
  • Synthetic Stucco Exterior

Interior Spaces

  • 3,525 Sq Ft Home
  • 1-Story Property
  • Ceiling Fan
  • Double Pane Windows
  • Low Emissivity Windows
  • Family Room with Fireplace
  • Great Room
  • Combination Dining and Living Room
  • Bonus Room
  • Tile Flooring
  • Mountain Views

Kitchen

  • Eat-In Kitchen
  • Walk-In Pantry
  • Gas Oven
  • Gas Range
  • Built-In Microwave
  • Dishwasher
  • Kitchen Island
  • Disposal
  • Reverse Osmosis System

Bedrooms and Bathrooms

  • 5 Bedrooms
  • Walk-In Closet
  • Primary Bathroom is a Full Bathroom
  • Double Vanity
  • Private Water Closet
  • Separate Shower in Primary Bathroom
  • Bathtub With Separate Shower Stall

Laundry

  • Laundry in unit
  • Washer Hookup

Schools

  • Desert Sun Academy Elementary School
  • Sonoran Trails Middle School
  • Cactus Shadows High School

Utilities

  • Central Air
  • Heating Available
  • Programmable Thermostat
  • Shared Well
  • Electric Water Heater
  • Water Softener

Additional Features

  • No Interior Steps
  • North or South Exposure
  • Covered Patio or Porch
  • 1 Acre Lot
  • Separate Entry Quarters
  • Horses Allowed On Property

Community Details

  • No Home Owners Association
  • Association fees include no fees
  • Built by NEXSTAR HOMES LLC
  • Fenced One Acre Lot No Hoa Subdivision, 3525F 12' Floorplan

Listing and Financial Details

  • Tax Lot 1
  • Assessor Parcel Number 219-40-006-J

Home Details

Home Type

Single Family

Est. Annual Taxes

$1,500

Year Built

Built in 2025 | Under Construction

Lot Details

1 Acres

Parking

4

Listing Details

  • Cross Street: Rio Verde and 144th St
  • Property Type: Residential
  • Ownership: Fee Simple
  • Cooling HVAC SEER Rating: 14
  • Separate Den Office Sep Den Office: N
  • Year Built: 2025
  • Tax Year: 2024
  • Master Model: 3525F 12'
  • Property Sub Type: Single Family Residence
  • Horses: Yes
  • Lot Size Acres: 1.0
  • Co List Office Mls Id: reog02
  • Co List Office Phone: 480-321-8100
  • Subdivision Name: Fenced ONE ACRE Lot - NO HOA
  • New Construction: No
  • Property Attached Yn: No
  • Tax Parcel Letter: J
  • General Property Description:PriceSqFt: 326.24
  • Const - Finish:Const - Finish: Painted, Synthetic Stucco
  • Cooling:Cooling: Ceiling Fan(s), Central Air, Programmable Thmstat
  • Other Rooms:Other Rooms: Great Room, Bonus/Game Room, Guest Qtrs-Sep Entrn
  • Plumbing:Plumbing: Electric Hot Wtr Htr
  • Special Features: NewHome

Interior Features

  • Flooring: Tile
  • Basement YN: No
  • Spa Features: None
  • Appliances: Dishwasher, Disposal, Refrigerator, Microwave, Reverse Osmosis, Gas Oven, Gas Range
  • Total Bedrooms: 5
  • Fireplace Features: Family Room
  • Fireplaces: 1
  • Fireplace: Yes
  • Interior Amenities: Full Bth Master Bdrm, Separate Shwr & Tub, Double Vanity, Eat-in Kitchen, Pantry, Kitchen Island, Walk-in Pantry, No Interior Steps
  • Living Area: 3525.0
  • Stories: 1
  • Window Features: Dual Pane, Low-Emissivity Windows
  • Additional Bedroom:Additional Bedroom: Master Bedroom Walk-in Closet, Other Bedroom Walk-in Closet
  • Dining Area:Dining Area: Eat-in Kitchen, Dining in LR/GR
  • Interior Features:Interior Features: No Interior Steps, Soft Water Loop
  • Kitchen Features:Kitchen Features: Dishwasher, Disposal, Refrigerator, Pantry, Kitchen Island, Built-in Microwave, Reverse Osmosis, Walk-in Pantry, Gas Oven, Gas Range
  • Laundry:Laundry: Washer Hookup, Inside
  • Master Bathroom:Master Bathroom: Full Bth Master Bdrm, Separate Shwr & Tub, Double Vanity, Private Toilet Room
  • Window Features:Window Features: Dual Pane, Low-Emissivity Windows

Exterior Features

  • Fencing: Block
  • Lot Features: North/South Exposure, Dirt Front, Dirt Back, None
  • Pool Private: No
  • View: Mountain(s)
  • Disclosures: None
  • Construction Type: Wood Frame, Spray Foam Insulation, Painted, Synthetic Stucco
  • Patio And Porch Features: Patio, Covered Patio(s)
  • Property Condition: To Be Built, Under Construction
  • Roof: Tile
  • General Property Description:Community Pool YN2: No
  • General Property Description:Private Pool YN2: No

Garage/Parking

  • Total Covered Spaces: 4.0
  • Parking Features: RV Gated, Garage Door Opener
  • Attached Garage: No
  • Garage Spaces: 4.0

Utilities

  • Cooling: Ceiling Fan(s), Central Air, Programmable Thmstat
  • Heating: Electric
  • Laundry Features: Washer Hookup, Inside
  • Cooling Y N: Yes
  • Heating Yn: Yes
  • Water Source: Shared Well
  • Utilities:Utilities: SRP

Condo/Co-op/Association

  • Association: No

Association/Amenities

  • Association Fees:PAD Fee YN2: N

Fee Information

  • Association Fee Includes: No Fees

Schools

  • Elementary School: Desert Sun Academy
  • High School: Cactus Shadows High School
  • Junior High Dist: Cave Creek Unified District
  • Middle Or Junior School: Sonoran Trails Middle School

Lot Info

  • Land Lease: No
  • Lot Size Sq Ft: 43563.0
  • Parcel #: 219-40-006-J

Building Info

  • Builder Name: NEXSTAR HOMES LLC

Tax Info

  • Tax Annual Amount: 1500.0
  • Tax Book Number: 219.0
  • Tax Lot: 1
  • Tax Map Number: 40.0
Create a Home Valuation Report for This Property
The Home Valuation Report is an in-depth analysis detailing your home's value as well as a comparison with similar homes in the area

Home Values in the Area

Source: Public Records

Average Home Value in this Area


Source: Public Records

Property History

We collect this data history from publicly available records. To have your information removed, we recommend requesting removal directly through your county’s website.

Date Event Price List to Sale Price per Sq Ft
09/30/2025 09/30/25 Sold $1,150,000 0.0% $326 / Sq Ft
08/14/2025 08/14/25 Pending -- -- --
07/14/2025 07/14/25 For Sale $1,150,000 0.0% $326 / Sq Ft
03/24/2025 03/24/25 Pending -- -- --
03/24/2025 03/24/25 For Sale $1,150,000 -- $326 / Sq Ft
Source: Arizona Regional Multiple Listing Service (ARMLS)

Agents Affiliated with this Home

  • Section Image
  • Section Image
  • Section Image
See All Agents

Map

Source: Arizona Regional Multiple Listing Service (ARMLS)

MLS Number: 6840319

Arizona Regional Multiple Listing Service (ARMLS)
Your Personal Tour Guide

Ask me questions while you tour the home.