13953 Quail View Dr Washington, MI 48094
Washington AreaEstimated payment $4,613/month
Highlights
- New Construction
- Mud Room
- 3 Car Attached Garage
- Wood Flooring
- Breakfast Area or Nook
- Laundry Room
About This Home
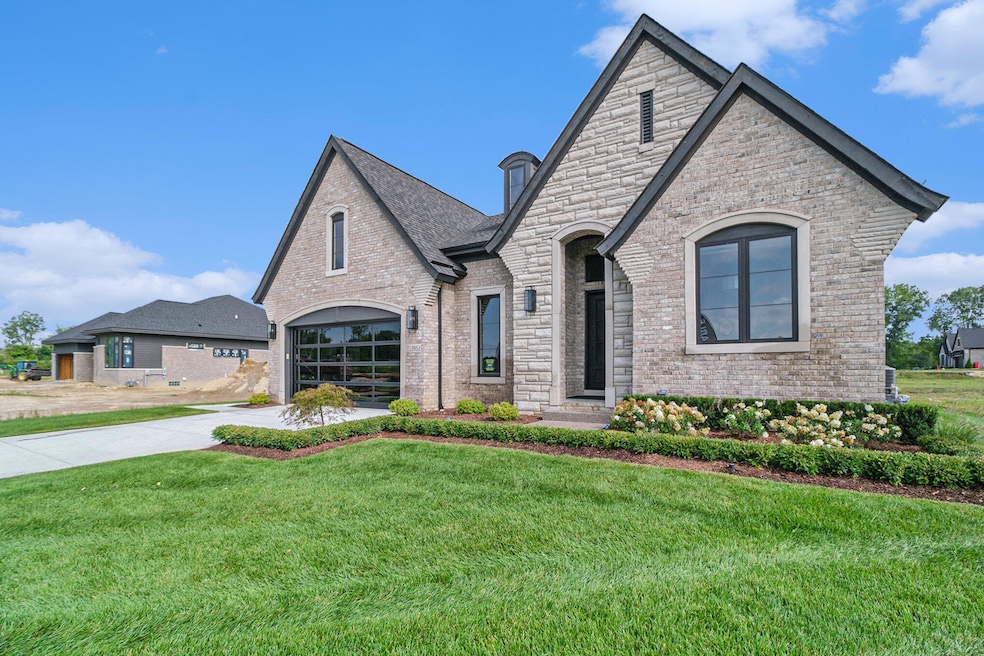
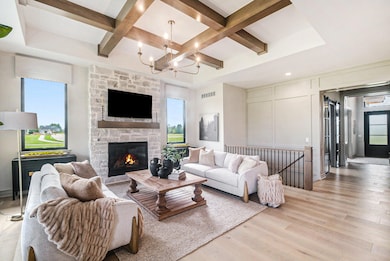
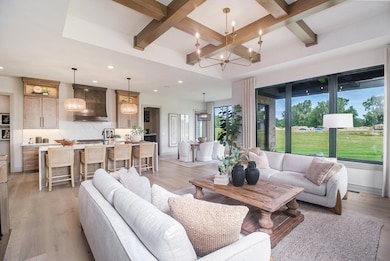
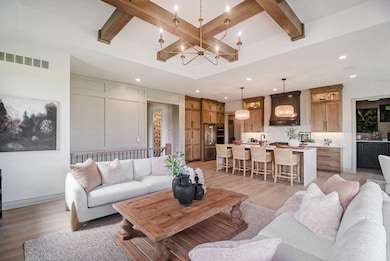
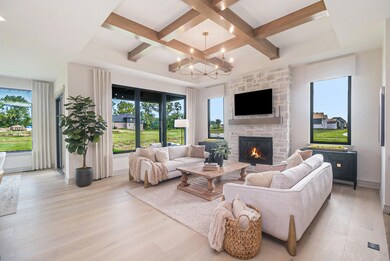
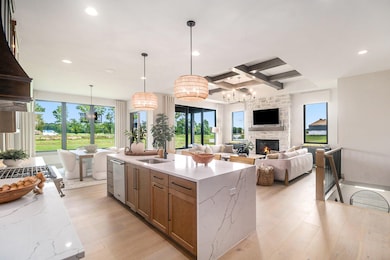
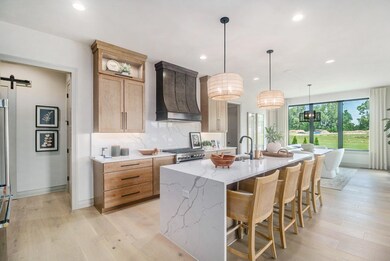
MODEL OPEN 12-5 PM! Explore the 'Kirkwood' floor plan at Villas at Veridian. This spacious 3-bedroom, 2.5-bathroom home features an open-concept design, with a large kitchen island, soft-close cabinets, and beautiful granite or quartz countertops. Bedroom 3 offers flexibility as a possible study or flex space. The Owner's Suite includes two walk-in closets and a double vanity bathroom with elegant granite or quartz countertops. Standard features include wood floors, shaker-style cabinets, quality lighting and plumbing fixtures, stainless steel kitchen appliances, and front landscaping with sod and sprinklers. PLEASE NOTE THAT THE PHOTOS SHOWN INCLUDE UPGRADES BEYOND OUR STANDARD BASE PRICE FIT AND FINISH PACKAGE. Model open 12-5 PM; Closed Tuesday and Wednesday.
Home Details
Home Type
- Single Family
Est. Annual Taxes
- $3,841
Year Built
- Built in 2024 | New Construction
Lot Details
- 13,068 Sq Ft Lot
- Lot Dimensions are 72 x 160 x 77 x 148
- Sprinkler System
HOA Fees
- $340 Monthly HOA Fees
Parking
- 3 Car Attached Garage
- Front Facing Garage
- Garage Door Opener
- Driveway
Home Design
- Brick Exterior Construction
- Asphalt Roof
- HardiePlank Type
Interior Spaces
- 2,370 Sq Ft Home
- 1-Story Property
- Low Emissivity Windows
- Window Screens
- Mud Room
- Family Room with Fireplace
- Dining Room
Kitchen
- Breakfast Area or Nook
- Range
- Microwave
- Dishwasher
- Kitchen Island
- Snack Bar or Counter
- Disposal
Flooring
- Wood
- Tile
- Vinyl
Bedrooms and Bathrooms
- 3 Main Level Bedrooms
Laundry
- Laundry Room
- Laundry on main level
- Sink Near Laundry
- Washer and Gas Dryer Hookup
Basement
- Basement Fills Entire Space Under The House
- Sump Pump
Accessible Home Design
- Halls are 36 inches wide or more
- Doors are 36 inches wide or more
Utilities
- Forced Air Heating and Cooling System
- Heating System Uses Natural Gas
- Natural Gas Water Heater
Community Details
- Association fees include snow removal, lawn/yard care
- Built by Lassale Arteva Homes
- Villas At Veridian Subdivision
Listing and Financial Details
- Home warranty included in the sale of the property
Map
Home Values in the Area
Average Home Value in this Area
Tax History
We collect this data history from publicly available records. To have your information removed, we recommend requesting removal directly through your county’s website.
| Year | Tax Paid | Tax Assessment Tax Assessment Total Assessment is a certain percentage of the fair market value that is determined by local assessors to be the total taxable value of land and additions on the property. | Land | Improvement |
|---|---|---|---|---|
| 2026 | $10,381 | $382,600 | $0 | $0 |
| 2025 | $6,346 | $373,200 | $0 | $0 |
| 2024 | $30 | $108,900 | $0 | $0 |
| 2023 | $104 | $63,400 | $0 | $0 |
| 2022 | $170 | $46,400 | $0 | $0 |
Property History
We collect this data history from publicly available records. To have your information removed, we recommend requesting removal directly through your county’s website.
| Date | Event | Price | List to Sale | Price per Sq Ft |
|---|---|---|---|---|
| 12/11/2025 12/11/25 | Price Changed | $719,900 | +1.4% | $304 / Sq Ft |
| 08/08/2024 08/08/24 | For Sale | $709,900 | -- | $300 / Sq Ft |
Source: MichRIC
MLS Number: 24041309

APN: 24-04-36-301-060
Disclaimer: Certain information contained herein is derived from information provided by parties other than Homes.com. All information provided is deemed reliable, but is not guaranteed to be accurate and should be independently verified.
Information is deemed reliable but not guaranteed.
Copyright 2026 MichRIC, LLC. All rights reserved.
- 57242 Veridian Blvd
- 14013 Crimson Oak Dr
- 14038 Quail View Dr
- 14004 Quail View Dr
- 57173 Meadowridge Dr
- 13827 Arthur Ct
- 57572 Meadowridge Dr
- 57211 Meadowridge Dr
- 57610 Meadowridge Dr
- 57373 Glen Forest Dr
- 14058 Goike Dr
- 13999 Arthur Ct
- 14044 Dr
- 56436 Twin Birch Blvd
- 57249 Meadowridge Dr
- 13984 Arthur Ct
- 13958 Arthur Ct
- 56541 Silver Fern Dr
- 14407 Fruitwood Dr
- 57177 Covington Dr
- 57163 Cypress St
- 11575 Lynhurst Dr
- 16193 Darlene Dr
- 8128 Cherry Blossom Ln
- 8891 Christopher St
- 7959 Sal Mar Way
- 16185 24 Mile Rd
- 8155 S Stony Dr
- 59314 Van Dyke Rd
- 7540 West Rd
- 8510 Grove
- 54189 Bay Point Dr
- 54344 E Annsbury Cir
- 7770 Newbury Blvd
- 8442 Stanford N
- 8245 W Annsbury Cir
- 8170 W Annsbury Cir
- 8210 W Annsbury Cir
- 52156 Antler Dr
- 8204 Washington Blvd
Ask me questions while you tour the home.