
Seller's Agent in 2025
Molly Nye
CENTURY 21 BILL NYE REALTY
(813) 389-1800
2 in this area
187 Total Sales
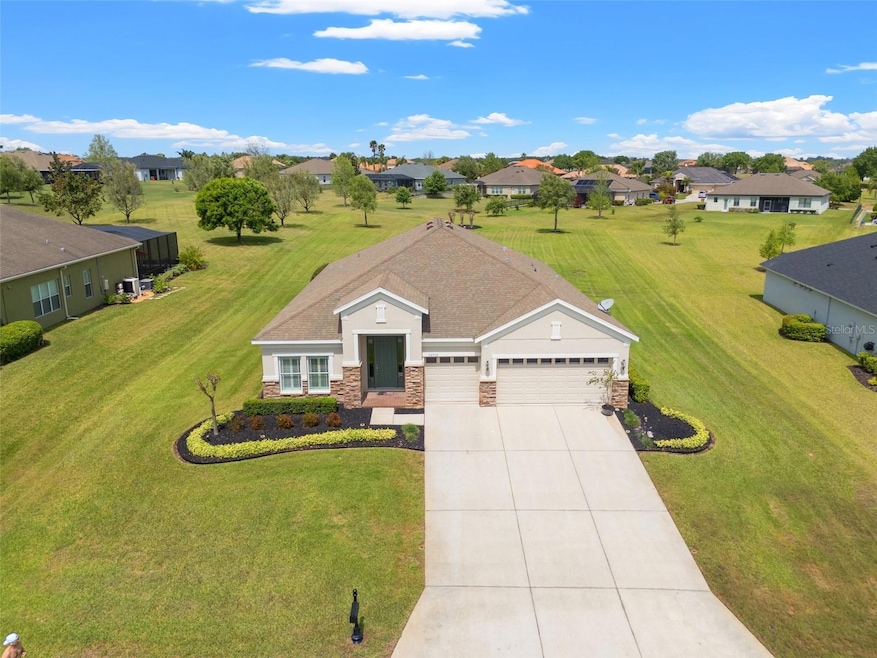
Step into luxury with this beautifully maintained 4-bedroom, 3-bathroom PLUS OFFICE, 2,623 sq. ft. ONE-STORY home located in the sought-after Lake Jovita Golf & Country Club. Situated on a private 0.74-acre lot, the home features beautiful landscaping that welcomes you as you arrive. This meticulously cared-for home features hardwood flooring, plantation shutters, and an open, flowing layout perfect for entertaining. A private office with French doors offers a quiet space to work or unwind. Formal living and dining rooms provide elegant areas for gatherings and special occasions. The spacious kitchen features Cambria quartz countertops, a double oven, a Bosch dishwasher, deep stainless sink, tile backsplash, wine fridge, vented range hood, custom shelving, and opens to the great room with sliders that lead to a peaceful screened lanai and motorized retractable patio shade—ideal for enjoying your oversized backyard oasis. The primary suite boasts tray ceilings, serene views, an ensuite bath, quartz counters, and ample cabinetry with extra shelving. Two guest bedrooms share a full bath, while a third bedroom is located at the back of the home with its own bath that also serves as the pool bath with outdoor access. Additional features include no carpet throughout, reverse osmosis system, a kinetico full house water softener/ chlorinator treatment system, a laundry room with sink and a 3-car garage with 12' Rubbermaid Fast track & plenty of hooks for hanging. Residents of Lake Jovita have access to a playground, park, pickleball court, walking trails, and peace of mind with a 24/7 guard gated security. You also could join all the upscale amenities Lake Jovita has, including two championship golf courses, clay tennis courts, a fitness center, pool, basketball courts, and fine dining—all just minutes from charming downtown San Antonio, top hospitals, and I-75. Call today for your private showing.
Last Agent to Sell the Property
CENTURY 21 BILL NYE REALTY Brokerage Phone: 813-782-5506 License #3101992 Listed on: 04/29/2025
We collect this data history from publicly available records. To have your information removed, we recommend requesting removal directly through your county’s website.
We collect this data history from publicly available records. To have your information removed, we recommend requesting removal directly through your county’s website.
| Date | Type | Sale Price | Title Company |
|---|---|---|---|
| Warranty Deed | $595,000 | Keystone Title | |
| Warranty Deed | $280,000 | None Available | |
| Special Warranty Deed | $255,000 | Attorney | |
| Corporate Deed | $68,285 | Attorney | |
| Trustee Deed | -- | None Available | |
| Warranty Deed | $89,250 | Premium Title Inc |
We collect this data history from publicly available records. To have your information removed, we recommend requesting removal directly through your county’s website.
| Date | Status | Loan Amount | Loan Type |
|---|---|---|---|
| Open | $446,250 | New Conventional | |
| Previous Owner | $120,000 | New Conventional | |
| Previous Owner | $115,000 | Adjustable Rate Mortgage/ARM | |
| Previous Owner | $229,500 | New Conventional |
We collect this data history from publicly available records. To have your information removed, we recommend requesting removal directly through your county’s website.
| Date | Event | Price | List to Sale | Price per Sq Ft | Prior Sale |
|---|---|---|---|---|---|
| 08/29/2025 08/29/25 | Sold | $595,000 | -0.8% | $227 / Sq Ft | |
| 08/07/2025 08/07/25 | Pending | -- | -- | -- | |
| 06/22/2025 06/22/25 | Price Changed | $599,900 | -2.4% | $229 / Sq Ft | |
| 05/31/2025 05/31/25 | Price Changed | $614,900 | -5.4% | $234 / Sq Ft | |
| 04/29/2025 04/29/25 | For Sale | $649,900 | +154.9% | $248 / Sq Ft | |
| 06/16/2014 06/16/14 | Off Market | $255,000 | -- | -- | |
| 12/21/2012 12/21/12 | Sold | $255,000 | -5.5% | $97 / Sq Ft | View Prior Sale |
| 11/04/2012 11/04/12 | Pending | -- | -- | -- | |
| 05/22/2012 05/22/12 | For Sale | $269,900 | -- | $103 / Sq Ft |
We collect this data history from publicly available records. To have your information removed, we recommend requesting removal directly through your county’s website.
| Year | Tax Paid | Tax Assessment Tax Assessment Total Assessment is a certain percentage of the fair market value that is determined by local assessors to be the total taxable value of land and additions on the property. | Land | Improvement |
|---|---|---|---|---|
| 2026 | $4,938 | $566,515 | $117,993 | $448,522 |
| 2025 | $4,938 | $566,515 | $117,993 | $448,522 |
| 2024 | $4,938 | $320,190 | ||
| 2023 | $4,758 | $310,870 | $0 | $0 |
| 2022 | $4,277 | $301,820 | $0 | $0 |
| 2021 | $4,200 | $293,030 | $70,608 | $222,422 |
| 2020 | $4,135 | $288,990 | $65,645 | $223,345 |
| 2019 | $4,069 | $282,500 | $0 | $0 |
| 2018 | $3,996 | $277,241 | $0 | $0 |
| 2017 | $3,981 | $277,241 | $0 | $0 |
| 2016 | $3,905 | $265,954 | $0 | $0 |
| 2015 | $4,572 | $260,383 | $61,645 | $198,738 |
| 2014 | $4,336 | $251,358 | $61,645 | $189,713 |
Seller's Agent in 2025
Molly Nye
CENTURY 21 BILL NYE REALTY
(813) 389-1800
2 in this area
187 Total Sales
A
Buyer's Agent in 2025
Abby Hakim
RE/MAX Premier Group
(571) 643-6702
26 Total Sales
R
Seller's Agent in 2012
Rod White
BUILDERS SERVICES, INC.
(813) 855-0268
26 Total Sales
M
Buyer's Agent in 2012
Martha Bennett
Source: Stellar MLS
MLS Number: TB8378935
APN: 31-24-21-0050-00000-6180
Disclaimer: Certain information contained herein is derived from information provided by parties other than Homes.com. All information provided is deemed reliable, but is not guaranteed to be accurate and should be independently verified.
All data is obtained from various sources and may not have been verified by broker or MLS GRID. Supplied Open House Information is subject to change without notice. All information should be independently reviewed and verified for accuracy. Properties may or may not be listed by the office/agent presenting the information. Some IDX listings have been excluded from this website. IDX information is provided exclusively for personal, non-commercial use, and may not be used for any purpose other than to identify prospective properties consumers may be interested in purchasing. Information is deemed reliable but not guaranteed.
Listings courtesy of Stellar MLS as distributed by MLS GRID.
Based on information submitted to the MLS GRID
Listing Information presented by local MLS brokerage: Ten-X - (888)-952-6393
Ask me questions while you tour the home.