
Seller's Agent in 2025
Whitney Strange
Keller Williams Indy Metro NE
(317) 518-3418
264 Total Sales
Estimated Value: $295,000 - $328,000
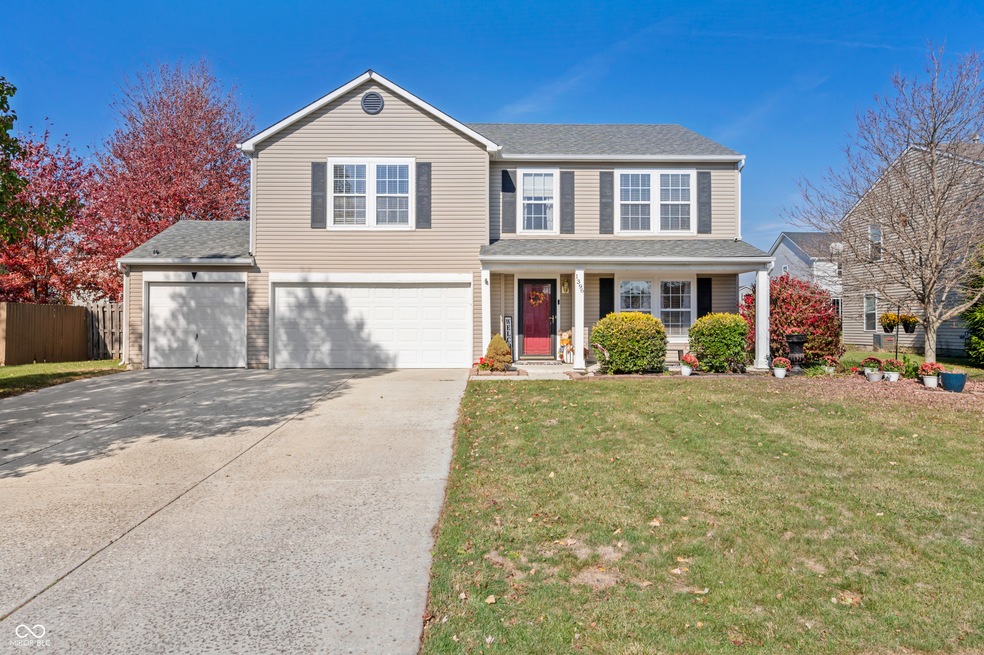
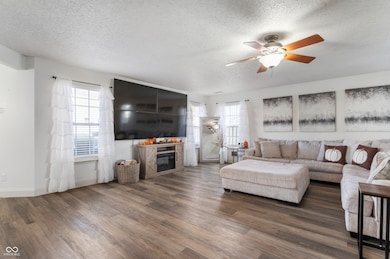
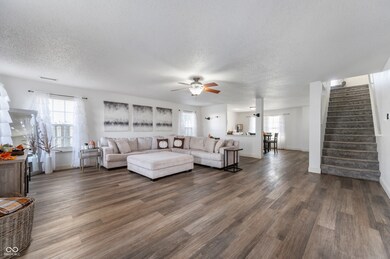
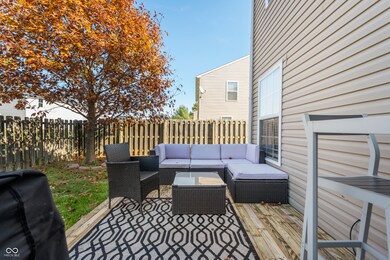
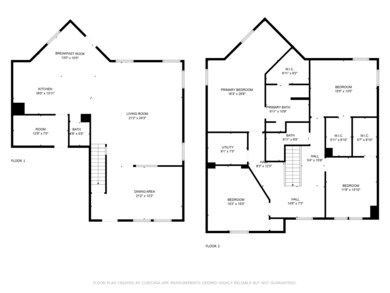
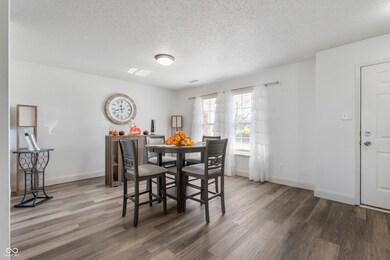
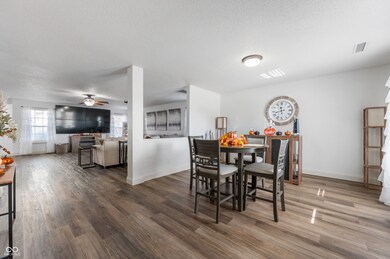
Location! Location! Location! Wonderful 4Bd/2.5Ba/3-car garage updated & move-in ready home in Oak Highlands of Greenfield! Super close to restaurants, grocery stores, shopping, & Greenfield schools with quick & easy access to I-70 and SR9. Only one exit east of the new hospital, airport, and developments, too. This open-concept home is an entertainer's dream! So light and bright with warm, neutral tones throughout! Just inside the front entry is current formal dining room but could be used as living room or home work space. Open concept flows into spacious Family Rm and further leads to Breakfast Rm & Kitchen. Modern light fixtures & beautiful LVP flooring make the space feel cozy yet updated. Kitchen offers plenty of counter space for cooking, stainless steel appliances, and even a corner breakfast bar space to enjoy a snack or get some quick work done. Huge walk-in pantry, too! The main-level layout makes entertaining so fun & easy! Primary Bedroom upstairs is beautifully inviting while feeling extra large with plenty of room for additional furniture and creating a reading/lounging area. En Suite features separate shower, garden tub, & walk-in closet. Bedroom 2 is currently set up as the home office and Bedroom 3 is being used as an extra living space complete with sectional couch! Including the 4th, all bedrooms are great sizes with big closets/storage space! Also upstairs is a small landing space at top of the stairs and the laundry room - so convenient! Outdoors you'll find multiple different areas to entertain including out back on the finished deck! The backyard has full privacy fence, beautiful mature trees, & new grass has been planted where needed. Cozy front porch is perfect place to welcome guests & enjoy on summer evenings, too. Don't miss your chance to call this your HOME!
Last Agent to Sell the Property
Keller Williams Indy Metro NE Brokerage Email: whitneystrange@kw.com License #RB18000184 Listed on: 11/01/2024
Last Buyer's Agent
Brittany Burke
Turnkey Realty of Indiana LLC
We collect this data history from publicly available records. To have your information removed, we recommend requesting removal directly through your county’s website.
| Date | Event | Price | List to Sale | Price per Sq Ft | Prior Sale |
|---|---|---|---|---|---|
| 03/14/2025 03/14/25 | Sold | $310,000 | -1.6% | $108 / Sq Ft | |
| 03/01/2025 03/01/25 | Pending | -- | -- | -- | |
| 02/14/2025 02/14/25 | Price Changed | $315,000 | -1.5% | $110 / Sq Ft | |
| 01/29/2025 01/29/25 | For Sale | $319,900 | 0.0% | $112 / Sq Ft | |
| 01/08/2025 01/08/25 | Pending | -- | -- | -- | |
| 11/01/2024 11/01/24 | For Sale | $319,900 | +9.6% | $112 / Sq Ft | |
| 09/12/2023 09/12/23 | Sold | $292,000 | -2.6% | $102 / Sq Ft | View Prior Sale |
| 08/16/2023 08/16/23 | Pending | -- | -- | -- | |
| 08/02/2023 08/02/23 | For Sale | $299,900 | -- | $105 / Sq Ft |
We collect this data history from publicly available records. To have your information removed, we recommend requesting removal directly through your county’s website.
| Year | Tax Paid | Tax Assessment Tax Assessment Total Assessment is a certain percentage of the fair market value that is determined by local assessors to be the total taxable value of land and additions on the property. | Land | Improvement |
|---|---|---|---|---|
| 2025 | $2,334 | $284,300 | $60,000 | $224,300 |
| 2024 | $2,563 | $274,000 | $60,000 | $214,000 |
| 2023 | $2,277 | $257,900 | $60,000 | $197,900 |
| 2022 | $2,017 | $217,000 | $27,600 | $189,400 |
| 2021 | $1,488 | $170,100 | $27,600 | $142,500 |
| 2020 | $1,369 | $158,400 | $27,600 | $130,800 |
| 2019 | $1,266 | $150,100 | $27,600 | $122,500 |
| 2018 | $1,303 | $151,600 | $27,600 | $124,000 |
| 2017 | $1,293 | $147,300 | $27,600 | $119,700 |
| 2016 | $1,368 | $147,300 | $27,300 | $120,000 |
| 2014 | $1,298 | $141,800 | $26,000 | $115,800 |
| 2013 | $1,298 | $143,100 | $26,000 | $117,100 |
Seller's Agent in 2025
Whitney Strange
Keller Williams Indy Metro NE
(317) 518-3418
264 Total Sales
B
Buyer's Agent in 2025
Brittany Burke
Turnkey Realty of Indiana LLC
P
Buyer Co-Listing Agent in 2025
Philmia Cole
Turnkey Realty of Indiana LLC
(317) 498-0464
1 in this area
45 Total Sales
Seller's Agent in 2023
Lori McCord
RE/MAX Advanced Realty
(317) 258-9904
57 Total Sales
L
Buyer's Agent in 2023
Lora Reynolds
Weichert, REALTORS - Success!
T
Buyer Co-Listing Agent in 2023
Taylor Paschal
Weichert, REALTORS - Success!
Source: MIBOR Broker Listing Cooperative®
MLS Number: 22009138
APN: 30-07-28-102-069.000-009
Disclaimer: Certain information contained herein is derived from information provided by parties other than Homes.com. All information provided is deemed reliable, but is not guaranteed to be accurate and should be independently verified.
All data is obtained from various sources and may not have been verified by broker or MLS GRID. Supplied Open House Information is subject to change without notice. All information should be independently reviewed and verified for accuracy. Properties may or may not be listed by the office/agent presenting the information. Some IDX listings have been excluded from this website.
Listings courtesy of MIBOR Broker Listing Cooperative® as distributed by MLS GRID.
Based on information submitted to the MLS GRID
Ask me questions while you tour the home.