
Janet Yasko
HOWARD HANNA REAL ESTATE SERVICES
(412) 912-4752
52 Total Sales
1 in Crescent
$354,000 Price


Estimated Value: $283,000 - $352,522
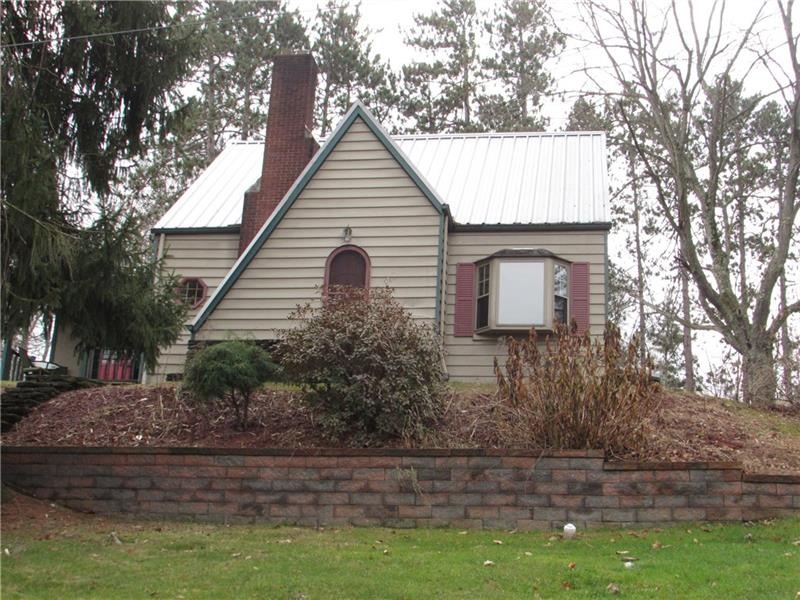
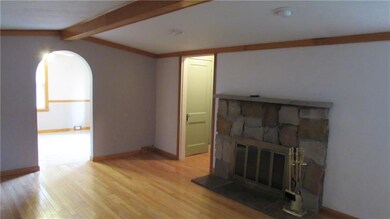
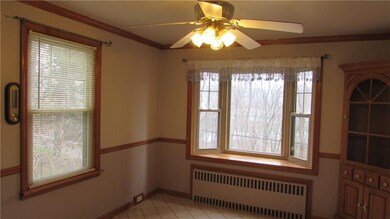
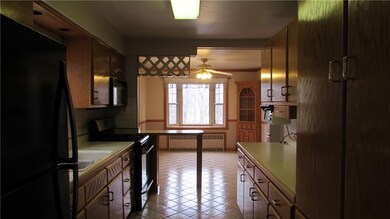
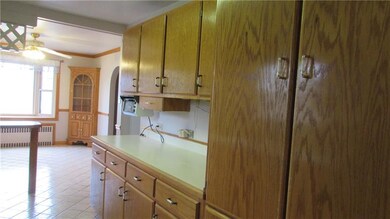
Oh so private ! Lot's of amenities. Out Buildings, Barn Garages. The Great Room ( 20 x 15 ) and First Floor Master (15 x 11.5) Both Have an separate A/C and Heat Unit. The Great Room also has a Vent Free Gas Heater. The Living Room Features a Gas Stone Fireplace which can be Removed to Burn Wood. The Kitchen has a New Refrigerator. The Main Bath is a Very Spacious 14 x 9, with Separate Shower and Large Soaking Tub. 12 Cupboards & 6 Large Drawers. There is a Covered 11 x 6 Deck off of the MB to Enjoy Your Morning Coffee.It is also Wired for a Generator with a 200 Amp Transfer. Gleaming Hardwood Floors Thru-out. The Lower Level has a Large Bar, Game Room and 1/2 Bath. The Culligan Water Softener and a Water Filter with a Blacklight Reverse Osmosis ensures Tasty Clean Drinking Water. The Driveway will be refinished.
Last Agent to Sell the Property
Lisa Dowling
WPML Inactive User File Listed on: 12/14/2015
Last Buyer's Agent
Lisa Dowling
WPML Inactive User File Listed on: 12/14/2015
We collect this data history from publicly available records. To have your information removed, we recommend requesting removal directly through your county’s website.
Janet Yasko
HOWARD HANNA REAL ESTATE SERVICES
(412) 912-4752
52 Total Sales
1 in Crescent
$354,000 Price
Melissa Barker
RE/MAX SELECT REALTY
(878) 258-8088
882 Total Sales
1 in Crescent
$400,000 Price
Linda Diffendal
COLDWELL BANKER REALTY
(412) 743-8859
82 Total Sales
1 in Crescent
$285,000 Price
Bertie Verbanac
HOWARD HANNA REAL ESTATE SERVICES
(878) 217-7148
131 Total Sales
1 in Crescent
$428,000 Price
Christopher Angelo
RE/MAX SELECT REALTY
(412) 912-1711
145 Total Sales
1 in Crescent
$130,000 Price
Michael Marsula
HOWARD HANNA REAL ESTATE SERVICES
(878) 313-5021
84 Total Sales
2 in Crescent
$750K - $820K Price Range
We collect this data history from publicly available records. To have your information removed, we recommend requesting removal directly through your county’s website.
| Date | Buyer | Sale Price | Title Company |
|---|---|---|---|
| $187,000 | None Available |
We collect this data history from publicly available records. To have your information removed, we recommend requesting removal directly through your county’s website.
| Date | Status | Borrower | Loan Amount |
|---|---|---|---|
| Closed | $25,000 |
We collect this data history from publicly available records. To have your information removed, we recommend requesting removal directly through your county’s website.
| Date | Event | Price | List to Sale | Price per Sq Ft |
|---|---|---|---|---|
| 05/31/2017 05/31/17 | Sold | $187,000 | -6.5% | -- |
| 04/16/2016 04/16/16 | Pending | -- | -- | -- |
| 12/14/2015 12/14/15 | For Sale | $199,900 | -- | -- |
We collect this data history from publicly available records. To have your information removed, we recommend requesting removal directly through your county’s website.
| Year | Tax Paid | Tax Assessment Tax Assessment Total Assessment is a certain percentage of the fair market value that is determined by local assessors to be the total taxable value of land and additions on the property. | Land | Improvement |
|---|---|---|---|---|
| 2026 | $1,193 | $185,500 | $35,500 | $150,000 |
| 2025 | $6,612 | $185,500 | $35,500 | $150,000 |
| 2024 | $6,612 | $184,100 | $35,500 | $148,600 |
| 2023 | $6,408 | $184,100 | $35,500 | $148,600 |
| 2022 | $6,223 | $184,100 | $35,500 | $148,600 |
| 2021 | $6,626 | $184,100 | $35,500 | $148,600 |
| 2020 | $5,808 | $184,100 | $35,500 | $148,600 |
| 2019 | $5,661 | $184,100 | $35,500 | $148,600 |
| 2018 | $871 | $184,100 | $35,500 | $148,600 |
| 2017 | $5,650 | $184,100 | $35,500 | $148,600 |
| 2016 | $482 | $102,000 | $26,000 | $76,000 |
| 2015 | $482 | $102,000 | $26,000 | $76,000 |
| 2014 | $3,058 | $102,000 | $26,000 | $76,000 |
L
Seller's Agent in 2017
Lisa Dowling
WPML Inactive User File
Source: West Penn Multi-List
MLS Number: 1200825
APN: 0601-J-00021-0000-00
Disclaimer: Certain information contained herein is derived from information provided by parties other than Homes.com. All information provided is deemed reliable, but is not guaranteed to be accurate and should be independently verified.
IDX information is provided exclusively for personal, non-commercial use, and may not be used for any purpose other than to identify prospective properties consumers may be interested in purchasing.
Information is deemed reliable but not guaranteed.
Ask me questions while you tour the home.