BC
Brian Corcoran
APEX REALTY SERVICES
(904) 932-0348
203 Total Sales
2 in Starke
$175K - $211K Price Range
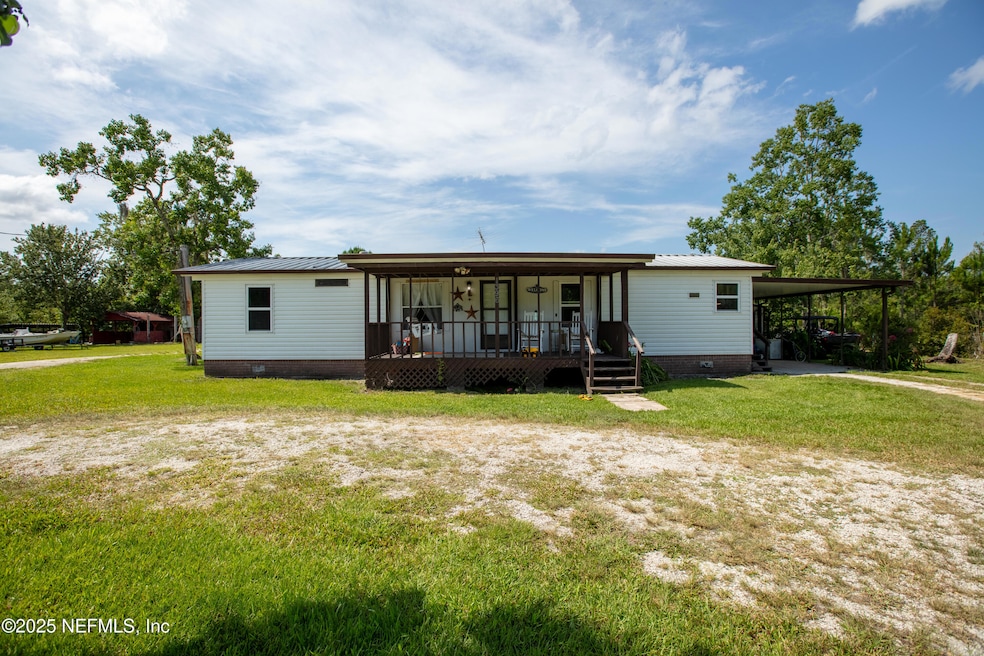


Shabby Chic Country Escape on 10.85 acres. Tucked away beneath big Florida skies, this charming country hideaway is where vintage soul meets everyday comfort. Welcome to a lovingly remodeled (flooring, bathroom, kitchen and appliances) 3-bedroom, 2-bath of peaceful beauty. Whether you're dreaming of a mini-farm, a creative homestead, or simply a cozy escape from the bustle, this one-of-a-kind property wraps you in warmth and possibility. Take a breath, step outside, and feel the freedom to garden, gather, play, plant wildflowers or raise chickens or let the breeze carry your stress away. In place blueberry bushes, pear, pecan and a food plot for the avid hunter. Enjoy fireplace for slow mornings and evening stores. Additional features workshop, RV shelter, utility shed, fire pit, carport and much more. A/C will be replaced before closing. Close to it all...short drive to Starke, Keystone, Gainesville, Melrose, Palatka and Middleburg.
Last Agent to Sell the Property
HELEN HERSEY REALTY License #595434 Listed on: 06/30/2025
We collect this data history from publicly available records. To have your information removed, we recommend requesting removal directly through your county’s website.
BC
Brian Corcoran
APEX REALTY SERVICES
(904) 932-0348
203 Total Sales
2 in Starke
$175K - $211K Price Range

Russell Coffey
WEICHERT REALTORS THE COFFEY GROUP
(904) 526-8409
82 Total Sales
1 in Starke
$199,900 Price
Janie Boyd
JANIE BOYD & ASSOCIATES REAL ESTATE SERVICES LLC
(904) 664-4960
107 Total Sales
1 in Starke
$189,000 Price
Tricia Johnson
COLDWELL BANKER VANGUARD REALTY
(904) 606-9018
126 Total Sales
1 in Starke
$45,000 Price
Sabrina Thrift
DUAL STATE REAL ESTATE INC
(904) 944-6753
57 Total Sales
1 in Starke
$225,000 Price
Chase Barnes
COLDWELL BANKER BEN BATES INC
(386) 866-8710
137 Total Sales
2 in Starke
$290,000 Price Range
We collect this data history from publicly available records. To have your information removed, we recommend requesting removal directly through your county’s website.
| Date | Buyer | Sale Price | Title Company |
|---|---|---|---|
| $255,000 | None Listed On Document | ||
| $120,000 | None Listed On Document | ||
| $75,000 | Attorney |
We collect this data history from publicly available records. To have your information removed, we recommend requesting removal directly through your county’s website.
| Date | Status | Borrower | Loan Amount |
|---|---|---|---|
| Open | $250,381 | ||
| Previous Owner | $112,800 | ||
| Previous Owner | $108,000 |
We collect this data history from publicly available records. To have your information removed, we recommend requesting removal directly through your county’s website.
| Date | Event | Price | List to Sale | Price per Sq Ft | Prior Sale |
|---|---|---|---|---|---|
| 08/12/2025 08/12/25 | Sold | $255,000 | +6.3% | $204 / Sq Ft | |
| 07/07/2025 07/07/25 | Pending | -- | -- | -- | |
| 06/30/2025 06/30/25 | For Sale | $240,000 | +100.0% | $192 / Sq Ft | |
| 12/17/2023 12/17/23 | Off Market | $120,000 | -- | -- | |
| 08/03/2018 08/03/18 | Sold | $120,000 | -14.3% | $96 / Sq Ft | View Prior Sale |
| 06/08/2018 06/08/18 | Pending | -- | -- | -- | |
| 09/15/2017 09/15/17 | For Sale | $140,000 | -- | $112 / Sq Ft |
We collect this data history from publicly available records. To have your information removed, we recommend requesting removal directly through your county’s website.
| Year | Tax Paid | Tax Assessment Tax Assessment Total Assessment is a certain percentage of the fair market value that is determined by local assessors to be the total taxable value of land and additions on the property. | Land | Improvement |
|---|---|---|---|---|
| 2025 | $1,184 | $98,921 | ||
| 2024 | $982 | $96,133 | ||
| 2023 | $943 | $93,333 | $0 | $0 |
| 2022 | $857 | $90,615 | $0 | $0 |
| 2021 | $841 | $87,976 | $0 | $0 |
| 2020 | $794 | $86,761 | $48,615 | $38,146 |
| 2019 | $807 | $86,875 | $48,615 | $38,260 |
| 2018 | $751 | $42,750 | $21,006 | $21,744 |
| 2017 | $747 | $41,840 | $21,006 | $20,834 |
| 2016 | $743 | $40,713 | $20,625 | $20,088 |
| 2015 | $705 | $37,627 | $0 | $0 |
| 2014 | $759 | $40,778 | $23,883 | $16,895 |
Seller's Agent in 2025
Helen Hersey
HELEN HERSEY REALTY
(352) 473-8882
242 Total Sales
C
Buyer's Agent in 2025
CINDY JARRELL
ZALLOUM REALTY LLC
(904) 612-0877
14 Total Sales
N
Buyer's Agent in 2018
NON MLS
NON MLS
9
Buyer's Agent in 2018
99999 99999
WATSON REALTY CORP
Source: realMLS (Northeast Florida Multiple Listing Service)
MLS Number: 2096045

Disclaimer: Certain information contained herein is derived from information provided by parties other than Homes.com. All information provided is deemed reliable, but is not guaranteed to be accurate and should be independently verified.
IDX information is provided exclusively for personal, non-commercial use, and may not be used for any purpose other than to identify prospective properties consumers may be interested in purchasing. Data is deemed reliable but is not guaranteed accurate by NEFMLS.
Ask me questions while you tour the home.