


1396 Woods Point Loop Ferndale, WA 98248
Ferndale AreaEstimated payment $5,081/month
Highlights
- Active Adult
- Craftsman Architecture
- Clubhouse
- Gated Community
- Mountain View
- Property is near public transit and bus stop
About This Home
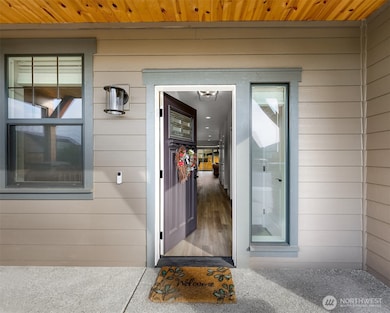
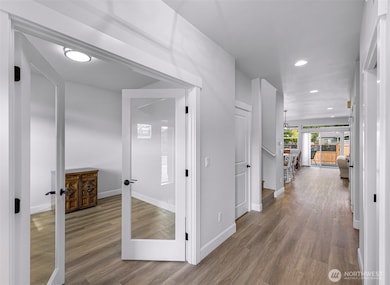
Welcome to Woods Point, a premier gated 55+ community where comfort, convenience, and connection come together. This beautifully crafted Landed Gentry Garden plan offers 2,372 square feet with three bedrooms, a private study, 2.5 baths, and an attached two-car garage. Enjoy convenient main-level living with a spacious primary suite, while the upstairs great room provides flexible space for guests, hobbies, or a second living area. The open-concept kitchen, dining, and living areas are ideal for everyday comfort and entertaining, featuring quartz countertops, durable LVP flooring, a cozy fireplace, and a welcoming covered front porch. HOA-maintained landscaping and included lawn care provide a carefree, low-maintenance lifestyle. Residents enjoy access to a private clubhouse with a covered gas fire pit, central park, pickleball court, walking trails, sidewalks, and beautifully maintained common areas. A variety of community activities, social gatherings, and interest-based groups make it easy to meet neighbors and enjoy an active, connected lifestyle. With easy access to both Ferndale and Bellingham, this exceptional home offers an inviting setting to enjoy your next chapter in comfort, style, and community.
Source: Northwest Multiple Listing Service (NWMLS)
MLS#: 2442235

Home Details
Home Type
- Single Family
Est. Annual Taxes
- $5,032
Year Built
- Built in 2022
Lot Details
- 4,792 Sq Ft Lot
- South Facing Home
- Gated Home
- Property is Fully Fenced
- Level Lot
- Irrigation
- Property is in good condition
HOA Fees
- $270 Monthly HOA Fees
Property Views
- Mountain
- Territorial
Home Design
- Craftsman Architecture
- Poured Concrete
- Composition Roof
- Wood Siding
- Stone Siding
- Cement Board or Planked
- Wood Composite
- Stone
Interior Spaces
- 2,372 Sq Ft Home
- 1.5-Story Property
- Gas Fireplace
- French Doors
- Dining Room
Kitchen
- Stove
- Microwave
- Dishwasher
- Disposal
Flooring
- Carpet
- Vinyl Plank
- Vinyl
Bedrooms and Bathrooms
- Walk-In Closet
- Bathroom on Main Level
Laundry
- Dryer
- Washer
Parking
- Attached Garage
- Driveway
Utilities
- High Efficiency Air Conditioning
- Forced Air Heating System
- High Efficiency Heating System
- Water Heater
- High Speed Internet
- Cable TV Available
Additional Features
- Patio
- Property is near public transit and bus stop
Listing and Financial Details
- Down Payment Assistance Available
- Visit Down Payment Resource Website
- Tax Lot 68
- Assessor Parcel Number 3902284401540000
Community Details
Overview
- Active Adult
- Association fees include common area maintenance, lawn service, road maintenance
- Navigate Community Management Association
- Ferndale Subdivision
- The community has rules related to covenants, conditions, and restrictions
Recreation
- Sport Court
- Park
- Trails
Additional Features
- Clubhouse
- Gated Community
Map
Home Values in the Area
Average Home Value in this Area
Tax History
We collect this data history from publicly available records. To have your information removed, we recommend requesting removal directly through your county’s website.
| Year | Tax Paid | Tax Assessment Tax Assessment Total Assessment is a certain percentage of the fair market value that is determined by local assessors to be the total taxable value of land and additions on the property. | Land | Improvement |
|---|---|---|---|---|
| 2025 | $5,032 | $673,465 | $183,330 | $490,135 |
| 2024 | $4,577 | $671,027 | $183,330 | $487,697 |
| 2023 | $4,577 | $657,939 | $189,000 | $468,939 |
| 2022 | $983 | $138,352 | $138,352 | $0 |
| 2021 | $983 | $109,800 | $109,800 |
Property History
We collect this data history from publicly available records. To have your information removed, we recommend requesting removal directly through your county’s website.
| Date | Event | Price | List to Sale | Price per Sq Ft | Prior Sale |
|---|---|---|---|---|---|
| 02/15/2023 02/15/23 | Sold | $799,900 | 0.0% | $337 / Sq Ft | View Prior Sale |
| 01/16/2023 01/16/23 | Pending | -- | -- | -- | |
| 07/01/2022 07/01/22 | For Sale | $799,900 | -- | $337 / Sq Ft |
Purchase History
We collect this data history from publicly available records. To have your information removed, we recommend requesting removal directly through your county’s website.
| Date | Type | Sale Price | Title Company |
|---|---|---|---|
| Warranty Deed | -- | Chicago Title |
Mortgage History
We collect this data history from publicly available records. To have your information removed, we recommend requesting removal directly through your county’s website.
| Date | Status | Loan Amount | Loan Type |
|---|---|---|---|
| Open | $100,000 | New Conventional |
Source: Northwest Multiple Listing Service (NWMLS)
MLS Number: 2442235
APN: 390228-440154-0000
Disclaimer: Certain information contained herein is derived from information provided by parties other than Homes.com. All information provided is deemed reliable, but is not guaranteed to be accurate and should be independently verified.
All data is obtained from various sources and may not have been verified by broker or MLS GRID. Supplied Open House Information is subject to change without notice. All information should be independently reviewed and verified for accuracy. Properties may or may not be listed by the office/agent presenting the information. Listing information is provided by the Northwest Multiple Listing Service (NWMLS). Property information is based on available data that may include MLS information, county records, and other sources. Listings marked with the 3 tree icon and provided by NWMLS. All properties are subject to prior sale or withdrawal. IDX information is provided exclusively for consumers’ personal noncommercial use, that it may not be used for any purpose other than to identify prospective properties consumers may be interested in purchasing, that the data is deemed reliable but is not guaranteed by MLS GRID. ©2026 NWMLS.
Based on information submitted to the MLS GRID
Listings courtesy of Northwest Multiple Listing Service (NWMLS) as distributed by MLS GRID
- 1410 Woods Point Loop
- 5451 Shields Rd
- 5390 Bel West Dr
- 1424 Cascara Ct
- 5545 La Bounty Dr
- 5400 Barrett Rd
- 5487 Kent Dr
- 1245 W Axton Rd
- 5331 Evergreen Dr
- 5654 Axton Ct
- 5094 Labounty Rd
- 5452 Northwest Dr
- 1655 Main St
- 1580 Main St Unit 13
- 5644 Barrett Rd
- 1695 Main St
- 82426 Undisclosed
- 0 Riverside Dr Unit NWM2530949
- 0 W Axton Rd
- 5471 Waschke Rd
- 5125 Labounty Dr
- 6274 Portal Way
- 301 Meadowbrook Ct
- 4233 Traverse Dr
- 4355 Fuchsia Dr
- 1300 Mahogany Ave
- 430 W Stuart Rd
- 420 W Stuart Rd
- 425 W Stuart Rd
- 3428 W Mcleod Rd
- 3420 W Mcleod Rd
- 3928 Northwest Ave
- 418 W Bakerview Rd
- 3310 Alderwood Ave
- 200 Tull Place
- 196 E Kellogg Rd
- 135 Prince Ave
- 541-549 E Kellogg Rd
- 256 Prince Ave
- 3408-3412 Northwest Ave
Ask me questions while you tour the home.