
Seller's Agent in 2026
Bruce Evans
EXIT For Sale Realty
(706) 319-3315
321 Total Sales
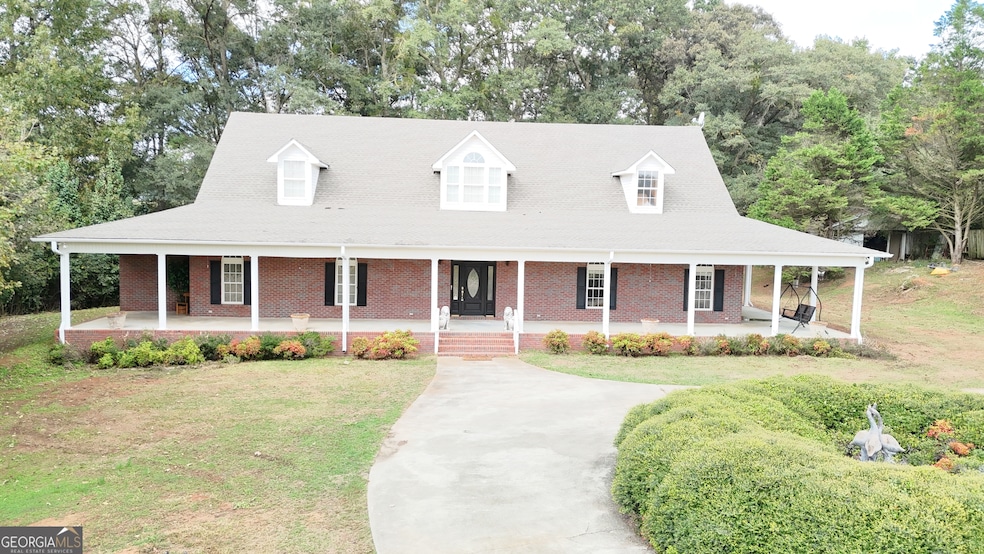
Envision a life of serene luxury on over 10 acres of picturesque privacy in Hart County. This 3,659-square-foot brick estate greets you with a gated entrance and a paved, circular driveway featuring a classical fountain. Your private oasis is fully complemented by a bordering creek and lush, well-established landscaping, including a gazebo perfect for quiet evenings outdoors. Step inside the spacious, open-concept floor plan designed for seamless living and entertaining. Arched entryways with stately columns create a grand connection between the main living area, dining room, kitchen, and a sunroom bathed in natural light. The inviting living space is anchored by a fireplace with gas logs and an elegant marble surround. This stunning home offers three bedrooms and two bathrooms, including a decadent master suite. The master suite is a private retreat, featuring a powder room, a lavish master bathroom, and a kitchen area, all alongside a generous storage closet. The elegance continues throughout the home with refined touches such as ornate and recessed lighting, along with a mix of beautiful hardwood and tile flooring. Outside, the 10.69-acre property includes a detached garage, additional storage, and a well-established pasture along the creek, offering an ideal setting for horses or other livestock. This property is a rare find, combining classic architectural details with a tranquil, natural landscape.
Last Agent to Sell the Property
EXIT For Sale Realty License #382550 Listed on: 10/07/2025
Last Buyer's Agent
No Sales Agent
Non-Mls Company License #0
We collect this data history from publicly available records. To have your information removed, we recommend requesting removal directly through your county’s website.
We collect this data history from publicly available records. To have your information removed, we recommend requesting removal directly through your county’s website.
| Date | Type | Sale Price | Title Company |
|---|---|---|---|
| Warranty Deed | -- | -- | |
| Interfamily Deed Transfer | -- | -- |
We collect this data history from publicly available records. To have your information removed, we recommend requesting removal directly through your county’s website.
| Date | Event | Price | List to Sale | Price per Sq Ft |
|---|---|---|---|---|
| 05/29/2026 05/29/26 | Sold | $525,000 | -7.1% | $143 / Sq Ft |
| 05/15/2026 05/15/26 | Pending | -- | -- | -- |
| 03/26/2026 03/26/26 | Price Changed | $565,000 | -0.9% | $154 / Sq Ft |
| 03/10/2026 03/10/26 | Price Changed | $570,000 | -0.9% | $156 / Sq Ft |
| 10/14/2025 10/14/25 | Price Changed | $575,000 | -1.7% | $157 / Sq Ft |
| 10/07/2025 10/07/25 | For Sale | $585,000 | -- | $160 / Sq Ft |
We collect this data history from publicly available records. To have your information removed, we recommend requesting removal directly through your county’s website.
| Year | Tax Paid | Tax Assessment Tax Assessment Total Assessment is a certain percentage of the fair market value that is determined by local assessors to be the total taxable value of land and additions on the property. | Land | Improvement |
|---|---|---|---|---|
| 2025 | $2,558 | $202,001 | $33,244 | $168,757 |
| 2024 | $2,881 | $203,047 | $29,866 | $173,181 |
| 2023 | $2,553 | $168,306 | $22,112 | $146,194 |
| 2022 | $2,319 | $150,669 | $21,679 | $128,990 |
| 2021 | $2,232 | $131,800 | $15,439 | $116,361 |
| 2020 | $2,204 | $123,804 | $15,024 | $108,780 |
| 2019 | $2,120 | $118,454 | $15,024 | $103,430 |
| 2018 | $2,153 | $118,911 | $15,024 | $103,887 |
| 2017 | $1,945 | $117,768 | $15,024 | $102,744 |
| 2016 | $1,986 | $114,316 | $12,402 | $101,914 |
| 2015 | $1,853 | $119,362 | $18,718 | $100,644 |
| 2014 | $1,978 | $109,530 | $12,572 | $96,958 |
| 2013 | -- | $110,751 | $12,571 | $98,179 |
Seller's Agent in 2026
Bruce Evans
EXIT For Sale Realty
(706) 319-3315
321 Total Sales
N
Buyer's Agent in 2026
No Sales Agent
Non-Mls Company
Source: Georgia MLS
MLS Number: 10620286
APN: C22-037-001
Disclaimer: Certain information contained herein is derived from information provided by parties other than Homes.com. All information provided is deemed reliable, but is not guaranteed to be accurate and should be independently verified.
The data relating to real estate for sale on this web site comes in part from the Broker Reciprocity Program of Georgia MLS. Real estate listings held by brokerage firms other than Redfin are marked with the Broker Reciprocity logo and detailed information about them includes the name of the listing brokers. Information deemed reliable but not guaranteed. Copyright 2026 Georgia MLS. All rights reserved.
Ask me questions while you tour the home.