
Seller's Agent in 2025
Melody Cusick
RE/MAX
(574) 457-5326
96 Total Sales
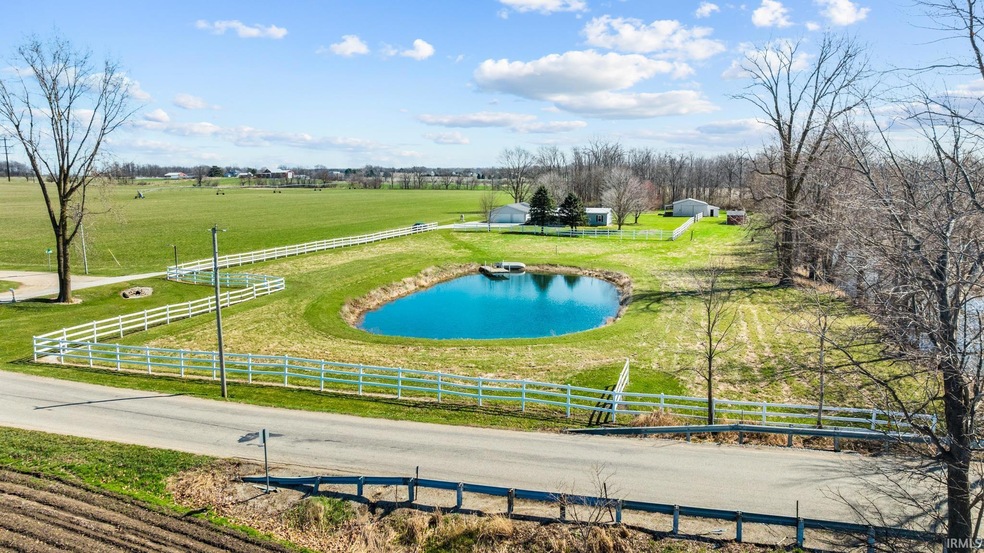
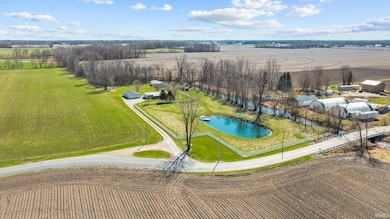
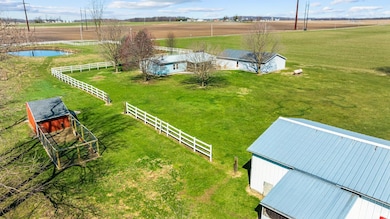
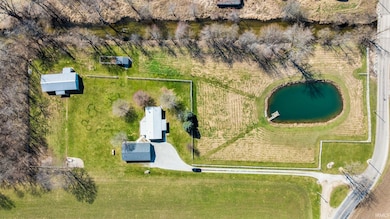
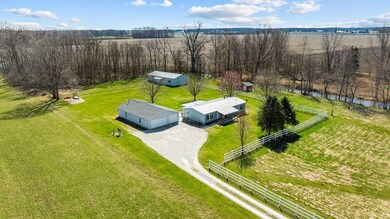

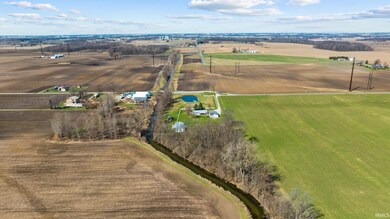
Just outside of Syracuse Welcome to this charming 3-bedroom, 2-bathroom country home, situated on over 4.2 acres ,Spacious and inviting with modern finishes, Open Floor plan with Split Bedrooms and a Cozy Fireplace , Covered front and back porches to Enjoy Morning Coffee and Evening Sunsets ,Detached Oversized Heated 3-To 6 car Garage – Ideal for car enthusiasts, extra storage, or a workshop, with heat for year-round use. Pole Barn with Electric & Water and Additional Sheds providing Extra space for tools, equipment, or hobbies. Private Stocked Pond just simply relaxing and ready to enjoy. Fenced Areas Thru out This property is a rare find, offering both space and privacy in a serene country setting. Whether you're looking for a home with room to grow or a peaceful retreat, this property is the perfect place to call home.
We collect this data history from publicly available records. To have your information removed, we recommend requesting removal directly through your county’s website.
We collect this data history from publicly available records. To have your information removed, we recommend requesting removal directly through your county’s website.
| Date | Buyer | Sale Price | Title Company |
|---|---|---|---|
| -- | Fidelity National Title | ||
| -- | None Available | ||
| -- | Attorney | ||
| $75,500 | -- |
We collect this data history from publicly available records. To have your information removed, we recommend requesting removal directly through your county’s website.
| Date | Status | Borrower | Loan Amount |
|---|---|---|---|
| Open | $274,400 | ||
| Previous Owner | $154,400 | ||
| Previous Owner | $148,500 |
We collect this data history from publicly available records. To have your information removed, we recommend requesting removal directly through your county’s website.
| Date | Event | Price | List to Sale | Price per Sq Ft |
|---|---|---|---|---|
| 05/14/2025 05/14/25 | Sold | $343,000 | -2.8% | $236 / Sq Ft |
| 04/02/2025 04/02/25 | For Sale | $352,800 | -- | $242 / Sq Ft |
We collect this data history from publicly available records. To have your information removed, we recommend requesting removal directly through your county’s website.
| Year | Tax Paid | Tax Assessment Tax Assessment Total Assessment is a certain percentage of the fair market value that is determined by local assessors to be the total taxable value of land and additions on the property. | Land | Improvement |
|---|---|---|---|---|
| 2025 | $1,036 | $265,500 | $47,000 | $218,500 |
| 2024 | $1,047 | $234,500 | $34,700 | $199,800 |
| 2023 | $975 | $214,300 | $34,000 | $180,300 |
| 2022 | $953 | $195,800 | $33,300 | $162,500 |
| 2021 | $910 | $180,600 | $43,400 | $137,200 |
| 2020 | $848 | $165,900 | $39,700 | $126,200 |
| 2019 | $790 | $159,200 | $39,700 | $119,500 |
| 2018 | $639 | $140,400 | $39,700 | $100,700 |
| 2017 | $612 | $134,800 | $39,700 | $95,100 |
| 2016 | $503 | $130,800 | $37,100 | $93,700 |
| 2014 | $496 | $120,100 | $36,000 | $84,100 |
| 2013 | $496 | $118,600 | $36,000 | $82,600 |
Seller's Agent in 2025
Melody Cusick
RE/MAX
(574) 457-5326
96 Total Sales
Buyer's Agent in 2025
Steve Miller
RE/MAX
(574) 238-1436
339 Total Sales
Source: Indiana Regional MLS
MLS Number: 202511323
Disclaimer: Certain information contained herein is derived from information provided by parties other than Homes.com. All information provided is deemed reliable, but is not guaranteed to be accurate and should be independently verified.
Based on information submitted to the MLS GRID. All data is obtained from various sources and may not have been verified by broker or MLS GRID. Supplied Open House Information is subject to change without notice. All information should be independently reviewed and verified for accuracy. Properties may or may not be listed by the office/agent presenting the information. Some IDX listings have been excluded from this website. IDX information is provided exclusively for personal, non-commercial use, and may not be used for any purpose other than to identify prospective properties consumers may be interested in purchasing. Information is deemed reliable but not guaranteed.
Based on information submitted to the MLS GRID
Ask me questions while you tour the home.