NOT LISTED FOR SALE

13995 E Huppenthal Blvd Vail, AZ 85641

Rancho Del Lago Neighborhood

Estimated Value: $382,000 - $447,000

2 Beds
2 Baths
1,766 Sq Ft
$231/Sq Ft Est. Value

Sale Details

Date Sold: September 22, 2021

Last sale price $385,000 $218 Per Sq Ft

Est. 6% increase in value since last sale

Current estimated payment $2,709 / mo

54 Days on Market

Highlights

  • Golf Course Community
  • Active Adult
  • Mountain View
  • Fitness Center
  • Gated Community
  • Hilltop Location

About This Home

As of September 2021

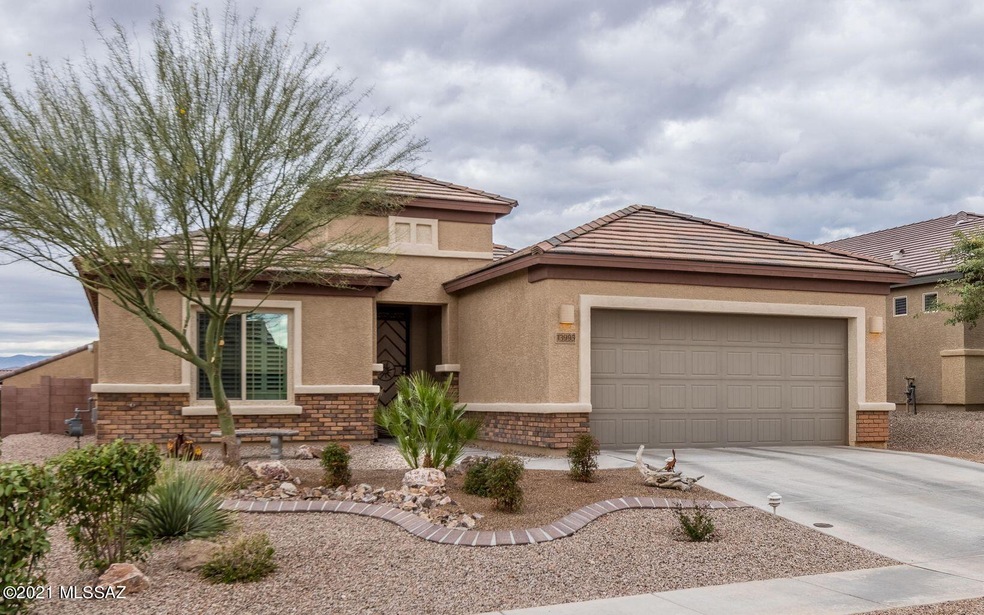
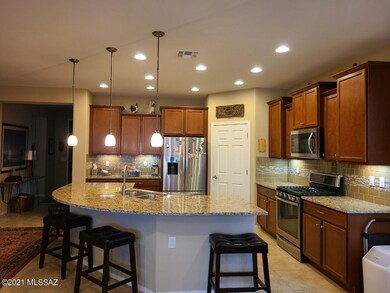
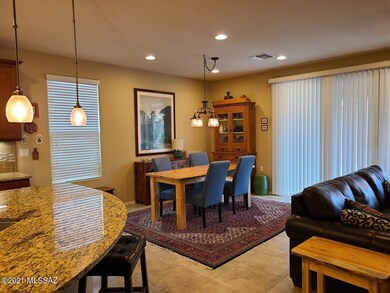
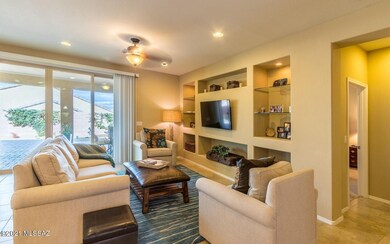
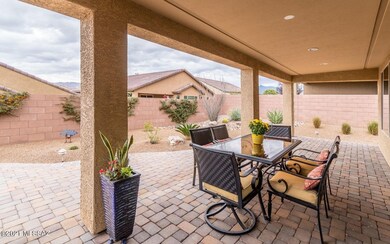
Del Webb Community of Active 55+ Home Owners! This a highly desired Enchantment Model with 2 Bedrooms & 2 Baths with a large Bonus Room. Check out the upgrade list attached for more details! Upgraded flooring (Emser Taverna tile) and New carpet the bedrooms only Plantation shutters, built in entertainment center for your flat screen, four panel sliding glass doors take you to the full length covered patio, granite counters (Juparana St. Celilia) with large breakfast bar and custom backsplash, walk in pantry, cabinet roll outs, soft water system and tankless H2O, Stainless steel Whirlpool Gold appliances, larger laundry room, keyless garage entry, upgraded lighting and electrical throughout. Then sit back and enjoy the Active Retirement Living you deserve!

Last Agent to Sell the Property

Deborah Wilson

Long Realty License #BR061887000 Listed on: 07/16/2021

Long Realty

Last Buyer's Agent

Roseann Haines

Engel & Volkers Tucson

Engel & Volkers Tucson

Home Details

Home Type

  • Single Family

Est. Annual Taxes

  • $3,549

Year Built

  • Built in 2014

Lot Details

  • 6,098 Sq Ft Lot
  • Lot Dimensions are 55 x 110
  • South Facing Home
  • Gated Home
  • Block Wall Fence
  • Drip System Landscaping
  • Shrub
  • Paved or Partially Paved Lot
  • Hilltop Location
  • Property is zoned Pima County - SR

HOA Fees

  • $201 Monthly HOA Fees

Home Design

  • Ranch Style House
  • Tile Roof
  • Stucco Exterior

Interior Spaces

  • 1,766 Sq Ft Home
  • Entertainment System
  • Ceiling height of 9 feet or more
  • Ceiling Fan
  • Double Pane Windows
  • ENERGY STAR Qualified Windows with Low Emissivity
  • Plantation Shutters
  • Entrance Foyer
  • Great Room
  • Family Room Off Kitchen
  • Dining Area
  • Bonus Room
  • Sink in Utility Room
  • Mountain Views

Kitchen

  • Breakfast Area or Nook
  • Breakfast Bar
  • Walk-In Pantry
  • Convection Oven
  • Gas Oven
  • Gas Cooktop
  • Recirculated Exhaust Fan
  • Microwave
  • ENERGY STAR Qualified Refrigerator
  • Dishwasher
  • Stainless Steel Appliances
  • Kitchen Island
  • Granite Countertops
  • Disposal

Flooring

  • Carpet
  • Pavers
  • Ceramic Tile

Bedrooms and Bathrooms

  • 2 Bedrooms
  • Split Bedroom Floorplan
  • Walk-In Closet
  • 2 Full Bathrooms
  • Dual Vanity Sinks in Primary Bathroom
  • Bathtub with Shower
  • Shower
  • Low Flow Shower
  • Exhaust Fan In Bathroom

Laundry

  • Laundry Room
  • Gas Dryer Hookup

Home Security

  • Fire and Smoke Detector
  • Iron Doors

Parking

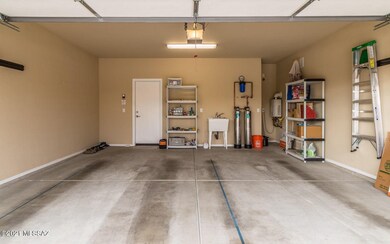
  • 2 Car Garage
  • Garage Door Opener
  • Driveway

Accessible Home Design

  • Doors with lever handles
  • No Interior Steps
  • Level Entry For Accessibility
  • Smart Technology

Eco-Friendly Details

  • Energy-Efficient Lighting
  • North or South Exposure
  • Watersense Fixture

Outdoor Features

  • Covered Patio or Porch

Schools

  • Ocotillo Ridge Elementary School
  • Old Vail Middle School
  • Empire High School

Utilities

  • Forced Air Heating and Cooling System
  • ENERGY STAR Qualified Air Conditioning
  • SEER Rated 14+ Air Conditioning Units
  • Heating System Uses Natural Gas
  • Tankless Water Heater
  • Water Softener
  • High Speed Internet
  • Cable TV Available

Community Details

Overview

  • Active Adult
  • Association fees include common area maintenance, garbage collection, gated community, street maintenance
  • 2 HOA See Addendum Association
  • Built by Pulte
  • Del Webb At Rancho Del Lago Phase II Sq20112850077 Subdivision, Enchantment Floorplan
  • Rancho Del Lago Community
  • The community has rules related to deed restrictions

Amenities

  • Clubhouse
  • Recreation Room

Recreation

  • Golf Course Community
  • Tennis Courts
  • Sport Court
  • Fitness Center
  • Community Pool
  • Community Spa
  • Putting Green

Security

  • Gated Community

Home Details

Home Type

Single Family

Est. Annual Taxes

$3,549

Year Built

Built in 2014

Lot Details

6,098 Sq Ft Lot

HOA Fees

$201 per month

Listing Details

  • Property Type: Residential
  • Dwelling Type: Single Family Residence
  • Style: Ranch
  • Technology: Cable TV, High Speed Internet, Pre-Wired Tele Lines, Smart Panel
  • Accessibility Options: Door Levers, Level
  • Builder Name: Pulte
  • Legal Description: Del Webb at Rancho Del Lago Phase II Lot 444
  • Building Stories: One
  • List Price per Sq Ft: 215.12
  • Subdivision Restrict C C And Rs: Yes
  • Additional Bathroom Features: Exhaust Fan, Shower & Tub, Water Sense Shower Head
  • Exterior Features Front Faces: South
  • Income Property Current Use: Owner Occupied
  • Energy Efficient Lighting: All
  • Main Cooling S E E R Rating: 14
  • Special Features: None
  • Property Sub Type: Detached
  • Stories: 1

Interior Features

  • Interior Amenities: Ceiling Fan(s), Dual Pane Windows, Entertainment Center Built-In, ENERGY STAR Qualified Windows, Foyer, High Ceilings 9+, Low Emissivity Windows, Split Bedroom Plan, Walk In Closet(s), Water Softener
  • Fireplace: None
  • Fireplace Location: None
  • Floor Covering Other: New Carpets
  • Window Coverings: Stay
  • Floor Covering: Carpet, Ceramic Tile
  • Bedrooms: 2
  • Master Bathroom Features: Double Vanity, Exhaust Fan, Low Flow Showerhead, Shower Only, Water Sense Shower Head
  • Total Bathrooms: 2.00
  • Full Bathrooms: 2
  • Has Basement: No
  • Dining Areas: Breakfast Bar, Breakfast Nook, Dining Area, Great Room
  • Kitchen Features Appliance Color: Stainless
  • Kitchen Features Countertops: Granite
  • Kitchen Features Pantry: Walk-In
  • Living Areas: Great Room, Off Kitchen
  • Laundry: Gas Dryer Hookup, Laundry Room
  • Extra Room: Bonus Room
  • Combined Sq Ft: 1766.00
  • Interior Steps YN: N
  • Kitchen Features: Convection Oven, Dishwasher, Energy Star Qualified Refrigerator, Exhaust Fan, Garbage Disposal, Gas Cooktop, Gas Oven, Gas Range, Island, Microwave
  • Main House Sq Ft: 1766.00
  • Source Of Sq Ft: Assessor

Exterior Features

  • Construction: Frame - Stucco, Stucco Finish
  • Construction Status: Existing
  • Driveway Paved: Concrete
  • ExteriorFeatures: Plantation Shutters
  • F E M A Flood Zone: No
  • Fence: Block
  • Guest Facilities: None
  • Guest Facilities Other: Large Den
  • Landscape Front: Decorative Gravel, Desert Plantings, Low Care, Shrubs, Sprinkler/Drip
  • Landscape Rear: Decorative Gravel, Desert Plantings, Shrubs, Sprinkler/Drip
  • Patio Deck: Covered, Patio, Paver, Slab
  • Pool Conventional: No
  • Road Maintenance: HOA
  • Roof: Tile
  • Spa: None
  • View: Mountains, Residential
  • Model Name 2: Enchantment

Garage/Parking

  • Garage Carport Feat: Electric Door Opener, Utility Sink
  • Garage Carport Feat Other: 110V/20AMP
  • Number Of Covered Prkng: 2.00
  • Number Of Garage Spaces: 2.00
  • Rv Parking: None
  • R V Parking Other: 48 Hour Turnaround

Utilities

  • Water: Water Company
  • Water Heater: Electric, Tankless Water Htr
  • Electric Electric Company: TEP
  • Fire Protection: Included in Taxes
  • Gas Company: Natural
  • Main Cooling: Ceiling Fans, Central Air, ENERGY STAR Qualified Equipment
  • Main Heating: Forced Air, Natural Gas
  • Security: Gated, Smoke Detector(s), Wrought Iron Security Door
  • Sewer: Connected

Condo/Co-op/Association

  • Association Amenities: Clubhouse, Pool, Recreation Room, Spa/Hot Tub, Tennis Courts
  • Association Fees Include: Common Area Maint, Garbage Collection, Gated Community, Street Maint
  • HOA: Yes
  • Monthly HOA Fee: 201.00
  • HOA Name: 2 HOA- see addendum
  • Community: Rancho Del Lago
  • Neighborhood Feature: Athletic Facilities, Exercise Facilities, Gated, Golf, Paved Street, Pool, Putting Green, Rec Center, Spa, Tennis Courts

Association/Amenities

  • Senior Community: Yes
  • Deed Restrictions: Yes

Lot Info

  • Property Group ID: 19990816212109142258000000
  • Horse Facilities: No
  • Horse Property: No
  • Lot Acres: 0.14
  • Lot Dimensions: 55 x 110
  • Lot Features: Elevated Lot, North/South Exposure, Subdivided
  • Lot Size Price Sq Ft: 62.30
  • Lot Sq Ft: 6098.00
  • Lot Sz Sold Prc Sq Ft: 63.14
  • Municipality Zoning: Pima County - SR
  • Municipal Flood Zone: No

Building Info

  • Year Built: 2014

Tax Info

  • Tax Code: 305-73-4720
  • Taxes: 3548.76
  • Tax Year: 2020
  • Taxes For: Dwelling & Land

MLS Schools

  • Middle School: Old Vail
  • Elementary School: Ocotillo Ridge
  • High School: Empire
  • School District: Vail

Ownership History

We collect this data history from publicly available records. To have your information removed, we recommend requesting removal directly through your county’s website.

Date Name Owned For Owner Type

Purchase Details

Listed on
Jul 16, 2021
Closed on
Sep 20, 2021
Sold by
Bought by
Seller's Agent
Deborah Wilson
Long Realty
Buyer's Agent
Roseann Haines
Engel & Volkers Tucson
List Price
$385,000
Sold Price
$385,000
Current Estimated Value
$407,092

Home Financials for this Owner

Home Financials are based on the most recent Mortgage that was taken out on this home.
Estimated Appreciation
$22,092
Avg. Annual Appreciation
1.17%

Purchase Details

Listed on
Mar 5, 2018
Closed on
Apr 18, 2018
Sold by
Bought by
Seller's Agent
Deborah Wilson
Long Realty
Buyer's Agent
Deborah Wilson
Ochoa Realty & Property Management
List Price
$261,000
Sold Price
$261,000

Home Financials for this Owner

Home Financials are based on the most recent Mortgage that was taken out on this home.
Avg. Annual Appreciation
12.11%

Purchase Details

Closed on
Nov 3, 2016
Sold by
Bought by

Purchase Details

Closed on
Jul 3, 2014
Sold by
Bought by

Home Financials for this Owner

Home Financials are based on the most recent Mortgage that was taken out on this home.
Original Mortgage
$126,226
Interest Rate
0.0409%
Mortgage Type
New Conventional
Source: Public Records

Range of Values:

--
Value Increase
--
Percent Increase
--
Adjusted for Inflation
Collateral Analytics

Collateral Analytics Collateral Analytics AVMs (Automated Valuation Model) employ a number of statistical approaches combined with neighborhood-specific comparable selection guarantees the most up-to-date and precise valuations.

Not Available

Collateral Analytics does not have data for the current month. Please view the chart for historical values.

ICE

ICE Mortgage Technology ICE Mortgage Technology’s AVM (Automated Valuation Model) is a state-of-the-art online residential property valuation tool that provides a quick and accurate estimate of the value of almost any home in the U.S.

Not Available

ICE Mortgage Technology does not have data for the current month. Please view the chart for historical values.

First American

First American First American Data & Analytics’ next-generation AVM combines unrivaled data assets with a blended ensemble of valuation models to produce highly accurate, reliable valuations you can trust.

Not Available

First American does not have data for the current month. Please view the chart for historical values.

Quantarium

Quantarium Quantarium’s valuation service, repeatedly proven the industry’s most accurate and comprehensive, is supercharged with a self-learning and auto-tuning AI engine that continually becomes smarter and more accurate as it processes daily inputs from the industry’s leading RE data lake.

Not Available

Quantarium does not have data for the current month. Please view the chart for historical values.

Average Value
Not Available
List Price
Sold Price
Create a Home Valuation Report for This Property
The Home Valuation Report is an in-depth analysis detailing your home's value as well as a comparison with similar homes in the area

Home Values in the Area

Source: Public Records

Average Home Value in this Area


Source: Public Records

Purchase History

We collect this data history from publicly available records. To have your information removed, we recommend requesting removal directly through your county’s website.

Date Buyer Sale Price Title Company
$385,000 Fidelity Natl Ttl Agcy Inc
$261,000 Long Title Agency Inc
-- None Available
$252,452 Sun Title Agency Co
Source: Public Records

Mortgage History

We collect this data history from publicly available records. To have your information removed, we recommend requesting removal directly through your county’s website.

Date Status Borrower Loan Amount
Previous Owner $126,226
Source: Public Records

Property History

We collect this data history from publicly available records. To have your information removed, we recommend requesting removal directly through your county’s website.

Date Event Price List to Sale Price per Sq Ft Prior Sale
09/22/2021 09/22/21 Sold $385,000 0.0% $218 / Sq Ft
08/23/2021 08/23/21 Pending -- -- --
07/16/2021 07/16/21 For Sale $385,000 +47.5% $218 / Sq Ft
04/30/2018 04/30/18 Sold $261,000 0.0% $148 / Sq Ft View Prior Sale
03/31/2018 03/31/18 Pending -- -- --
03/05/2018 03/05/18 For Sale $261,000 -- $148 / Sq Ft
Source: MLS of Southern Arizona

Tax History

We collect this data history from publicly available records. To have your information removed, we recommend requesting removal directly through your county’s website.

Year Tax Paid Tax Assessment Tax Assessment Total Assessment is a certain percentage of the fair market value that is determined by local assessors to be the total taxable value of land and additions on the property. Land Improvement
2026 $3,860 $27,892 -- --
2025 $3,860 $26,564 -- --
2024 $3,534 $25,299 -- --
2023 $3,534 $24,094 $0 $0
2022 $3,348 $22,947 $0 $0
2021 $3,488 $22,311 $0 $0
2020 $3,549 $22,311 $0 $0
2019 $3,558 $21,651 $0 $0
2018 $3,339 $19,785 $0 $0
2017 $3,297 $19,785 $0 $0
2016 $3,059 $18,842 $0 $0
2015 $2,948 $756 $0 $0
Source: Public Records

Agents Affiliated with this Home

  • Section Image
  • Section Image
See All Agents

Map

Source: MLS of Southern Arizona

MLS Number: 22118429

MLS of Southern Arizona

APN: 305-73-4720

Your Personal Tour Guide

Ask me questions while you tour the home.