
Leslie Jacobs
Iannelli and Associates Real Estate
(928) 756-0307
282 Total Sales
28 in Williamson Valley Road
$148K - $2.2M Price Range


Estimated Value: $1,300,277
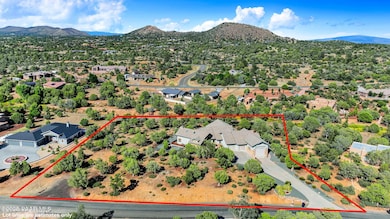
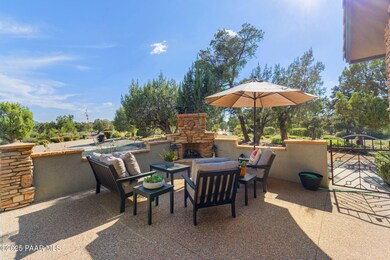
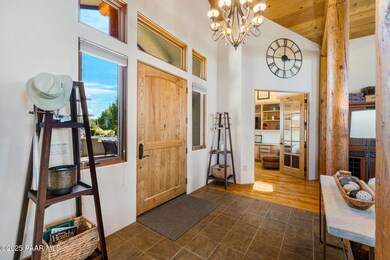
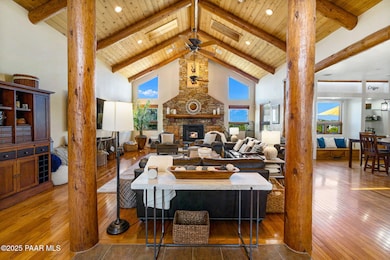
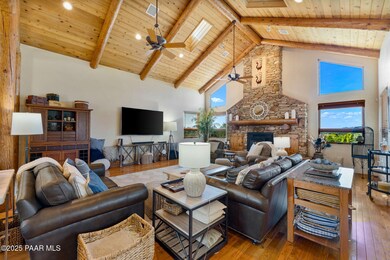
Welcome to 13995 N Thunderbird Road, an exquisite ranch-style retreat with single-level living on a 3-acre lot with stunning views and no HOA in Inscription Canyon Ranch, Williamson Valley, Prescott, AZ. This luxurious home features a gourmet kitchen with Sub-Zero and Wolf appliances and a Butler's Pantry. The primary suite offers blackout shades, heated bathroom and shower floors, large walk-in shower with views of trees/hills, and an ADA-compliant bathroom. In total, over $255,000 of recent property improvements & upgrades (full upgrades list to be provided upon request). Enjoy a private gym space, a dedicated office with built-in shelves, and a flat driveway leading to a huge RV garage and oversized 2-car garage.
We collect this data history from publicly available records. To have your information removed, we recommend requesting removal directly through your county’s website.
Leslie Jacobs
Iannelli and Associates Real Estate
(928) 756-0307
282 Total Sales
28 in Williamson Valley Road
$148K - $2.2M Price Range
Erin Carmona
Realty One Group Mountain Desert
(928) 582-9840
106 Total Sales
6 in Williamson Valley Road
$350K - $849K Price Range
Diane Breaux
eXp Realty
(844) 371-7407
115 Total Sales
4 in Williamson Valley Road
$30K - $1.1M Price Range
Allison Wood
Better Homes And Gardens Real Estate Bloomtree Realty
(928) 356-4780
25 Total Sales
1 in Williamson Valley Road
$41,500 Price
Desiree Basua
Keller Williams Arizona Realty
(928) 263-6178
188 Total Sales
1 in Williamson Valley Road
$41,500 Price
Carrie Lancon
Coldwell Banker Northland
(928) 493-7991
112 Total Sales
3 in Williamson Valley Road
$275K - $965K Price Range
We collect this data history from publicly available records. To have your information removed, we recommend requesting removal directly through your county’s website.
| Date | Buyer | Sale Price | Title Company |
|---|---|---|---|
| $1,265,000 | Yavapai Title Agency | ||
| $860,000 | Yavapai Title Agency | ||
| -- | First American Title |
We collect this data history from publicly available records. To have your information removed, we recommend requesting removal directly through your county’s website.
| Date | Status | Borrower | Loan Amount |
|---|---|---|---|
| Open | $1,000,000 | ||
| Previous Owner | $430,000 | ||
| Previous Owner | $650,000 | ||
| Previous Owner | $649,500 |
We collect this data history from publicly available records. To have your information removed, we recommend requesting removal directly through your county’s website.
| Date | Event | Price | List to Sale | Price per Sq Ft |
|---|---|---|---|---|
| 08/04/2025 08/04/25 | Sold | $1,265,000 | +5.4% | $365 / Sq Ft |
| 07/02/2025 07/02/25 | Pending | -- | -- | -- |
| 06/26/2025 06/26/25 | Price Changed | $1,199,999 | -11.1% | $346 / Sq Ft |
| 06/20/2025 06/20/25 | Price Changed | $1,350,000 | -3.6% | $390 / Sq Ft |
| 04/24/2025 04/24/25 | Price Changed | $1,399,999 | -1.4% | $404 / Sq Ft |
| 04/14/2025 04/14/25 | Price Changed | $1,420,000 | -2.1% | $410 / Sq Ft |
| 02/19/2025 02/19/25 | For Sale | $1,450,000 | 0.0% | $418 / Sq Ft |
| 02/08/2025 02/08/25 | Pending | -- | -- | -- |
| 02/08/2025 02/08/25 | For Sale | $1,450,000 | -- | $418 / Sq Ft |
We collect this data history from publicly available records. To have your information removed, we recommend requesting removal directly through your county’s website.
| Year | Tax Paid | Tax Assessment Tax Assessment Total Assessment is a certain percentage of the fair market value that is determined by local assessors to be the total taxable value of land and additions on the property. | Land | Improvement |
|---|---|---|---|---|
| 2027 | $6,778 | $106,971 | ||
| 2026 | $6,622 | $107,991 | ||
| 2024 | $6,494 | $110,456 | ||
| 2023 | $6,494 | $92,642 | $18,330 | $74,312 |
| 2022 | $5,994 | $79,049 | $15,008 | $64,041 |
| 2021 | $6,023 | $76,123 | $15,725 | $60,398 |
| 2020 | $6,088 | $0 | $0 | $0 |
J
Seller's Agent in 2025
Josh Pareja
eXp Realty
(928) 830-9645
18 in this area
230 Total Sales
Source: Prescott Area Association of REALTORS®
MLS Number: 1070594
APN: 306-35-202R
Disclaimer: Certain information contained herein is derived from information provided by parties other than Homes.com. All information provided is deemed reliable, but is not guaranteed to be accurate and should be independently verified.
All data is obtained from various sources and may not have been verified by broker or MLS GRID. Supplied Open House Information is subject to change without notice. All information should be independently reviewed and verified for accuracy. Properties may or may not be listed by the office/agent presenting the information. Some IDX listings have been excluded from this website. IDX information is provided exclusively for personal, non-commercial use, and may not be used for any purpose other than to identify prospective properties consumers may be interested in purchasing. Information is deemed reliable but not guaranteed.
Listings courtesy of Prescott Area Association of REALTORS® as distributed by MLS GRID.
Based on information submitted to the MLS GRID
Ask me questions while you tour the home.