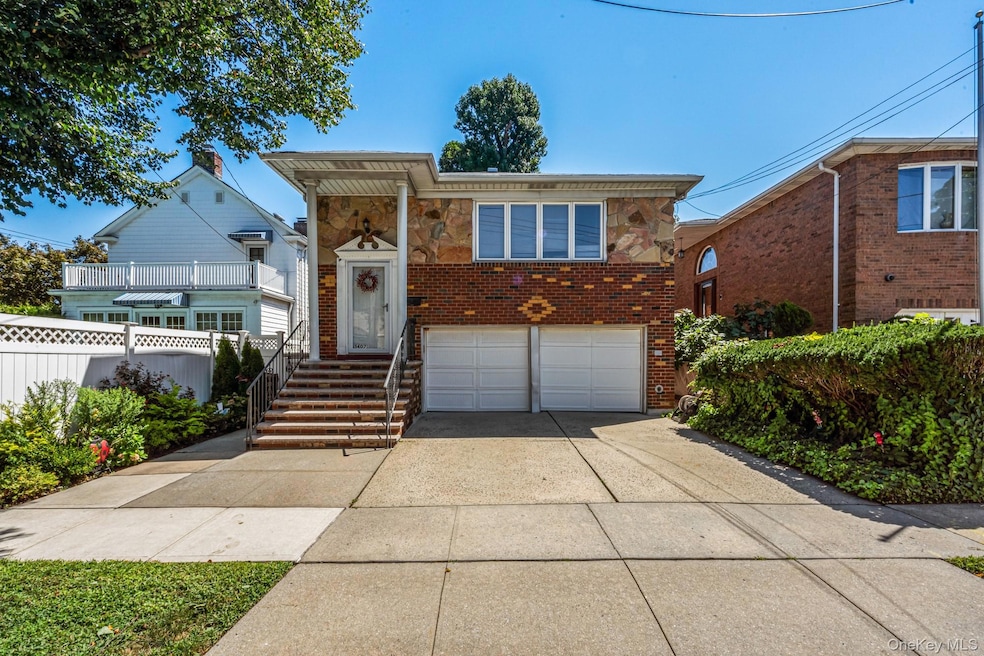


14-07 158th St Flushing, NY 11357
Whitestone NeighborhoodEstimated payment $9,013/month
Highlights
- Raised Ranch Architecture
- Main Floor Primary Bedroom
- Woodwork
- Wood Flooring
- In-Law or Guest Suite
- Patio
About This Home
Welcome to this well-maintained 4-bedroom, 3-bath residence located just blocks from the Long Island Sound and close to the Throgs Neck Bridge. Perfect for multi-generational living. This home offers a bright and versatile layout with a large living room, formal dining area, and generously sized bedrooms, including a primary suite with private bath on upper level. A finished lower level with it's own entrance provides additional living space with direct access to the backyard, ideal for entertaining or relaxation and features a large living room, bedroom, full bath, closets laundry room and two car garage. Gas heat and central A/C. Located in School District 25, this property is close to parks, recreation, shopping, houses of worship, local buses, and major highways with easy access to Manhattan. Combining the charm of Beechhurst living with unmatched convenience, this home is an excellent opportunity and perfect for multi generational living.
Listing Agent
Weichert Realtors TMT Group Brokerage Phone: 917-270-8080 License #10301214831 Listed on: 10/20/2025

Home Details
Home Type
- Single Family
Est. Annual Taxes
- $13,332
Year Built
- Built in 1965
Lot Details
- 4,000 Sq Ft Lot
- Lot Dimensions are 40x100
- West Facing Home
- Back Yard Fenced
Parking
- 2 Car Garage
- On-Street Parking
Home Design
- Raised Ranch Architecture
- Bi-Level Home
- Brick Exterior Construction
Interior Spaces
- 2,100 Sq Ft Home
- Woodwork
- Recessed Lighting
- Storage
Kitchen
- Gas Oven
- Gas Cooktop
- Microwave
- Dishwasher
Flooring
- Wood
- Ceramic Tile
Bedrooms and Bathrooms
- 4 Bedrooms
- Primary Bedroom on Main
- En-Suite Primary Bedroom
- In-Law or Guest Suite
- 3 Full Bathrooms
Laundry
- Laundry Room
- Dryer
- Washer
Outdoor Features
- Patio
Schools
- Ps 193 Alfred J Kennedy Elementary School
- JHS 194 William Carr Middle School
- John Bowne High School
Utilities
- Central Air
- Baseboard Heating
- Natural Gas Connected
- Gas Water Heater
- Cable TV Available
Listing and Financial Details
- Legal Lot and Block 31 / 4569
- Assessor Parcel Number 04569-0031
Map
Home Values in the Area
Average Home Value in this Area
Property History
We collect this data history from publicly available records. To have your information removed, we recommend requesting removal directly through your county’s website.
| Date | Event | Price | List to Sale | Price per Sq Ft |
|---|---|---|---|---|
| 03/20/2026 03/20/26 | Pending | -- | -- | -- |
| 03/11/2026 03/11/26 | Off Market | $1,435,000 | -- | -- |
| 11/23/2025 11/23/25 | Price Changed | $1,435,000 | -3.4% | $683 / Sq Ft |
| 10/20/2025 10/20/25 | For Sale | $1,485,000 | -- | $707 / Sq Ft |
Source: OneKey® MLS
MLS Number: 926255
Disclaimer: Certain information contained herein is derived from information provided by parties other than Homes.com. All information provided is deemed reliable, but is not guaranteed to be accurate and should be independently verified.
The data relating to real estate for sale or lease on this web site comes in part from OneKey® MLS. Real estate listings held by brokerage firms other than Ten-X are marked with the OneKey® MLS logo or an abbreviated logo and detailed information about them includes the name of the listing broker.
Based on information submitted to the MLS GRID. All data is obtained from various sources and may not have been verified by broker or MLS GRID. Supplied Open House Information is subject to change without notice. All information should be independently reviewed and verified for accuracy. Properties may or may not be listed by the office/agent presenting the information. Some IDX listings have been excluded from this website. IDX information is provided exclusively for personal, non-commercial use, and may not be used for any purpose other than to identify prospective properties consumers may be interested in purchasing.
Information is deemed reliable but not guaranteed.
Copyright 2026 OneKey® MLS. All rights reserved.
Based on information submitted to the MLS GRID
Listings courtesy of OneKey® MLS as distributed by MLS GRID
- 15719 13th Ave
- 160-03 Cryders Ln
- 16015 13th Ave
- 15404 14th Ave
- 14-61 154th St
- 14-44 154th St
- 158-18 Cross Island Pkwy Unit 6-8
- 1001 157th St
- 15-32 160th St Unit 634
- 15-34 160th St Unit 635
- 160-06 Cross Island Pkwy Unit 6-173
- 162-11 12th Rd
- 160-10 Cross Island Pkwy Unit 6-178
- 15-43 160th St Unit 2F
- 158-22 16th Ave Unit 6-64
- 160-36 Cross Island Pkwy Unit 6-203
- 16-1 160th St Unit 6-279
- 157-49 9th Ave
- 15105 Cross Island Pkwy Unit 2C
- 15105 Cross Island Pkwy Unit 1D
Ask me questions while you tour the home.