
Nancy Kowalik
Responds Quickly
LPT Realty, LLC
(856) 681-9464
342 Total Sales
1 in Upper Deerfield
$285,000 Price


Estimated Value: $254,000 - $352,248
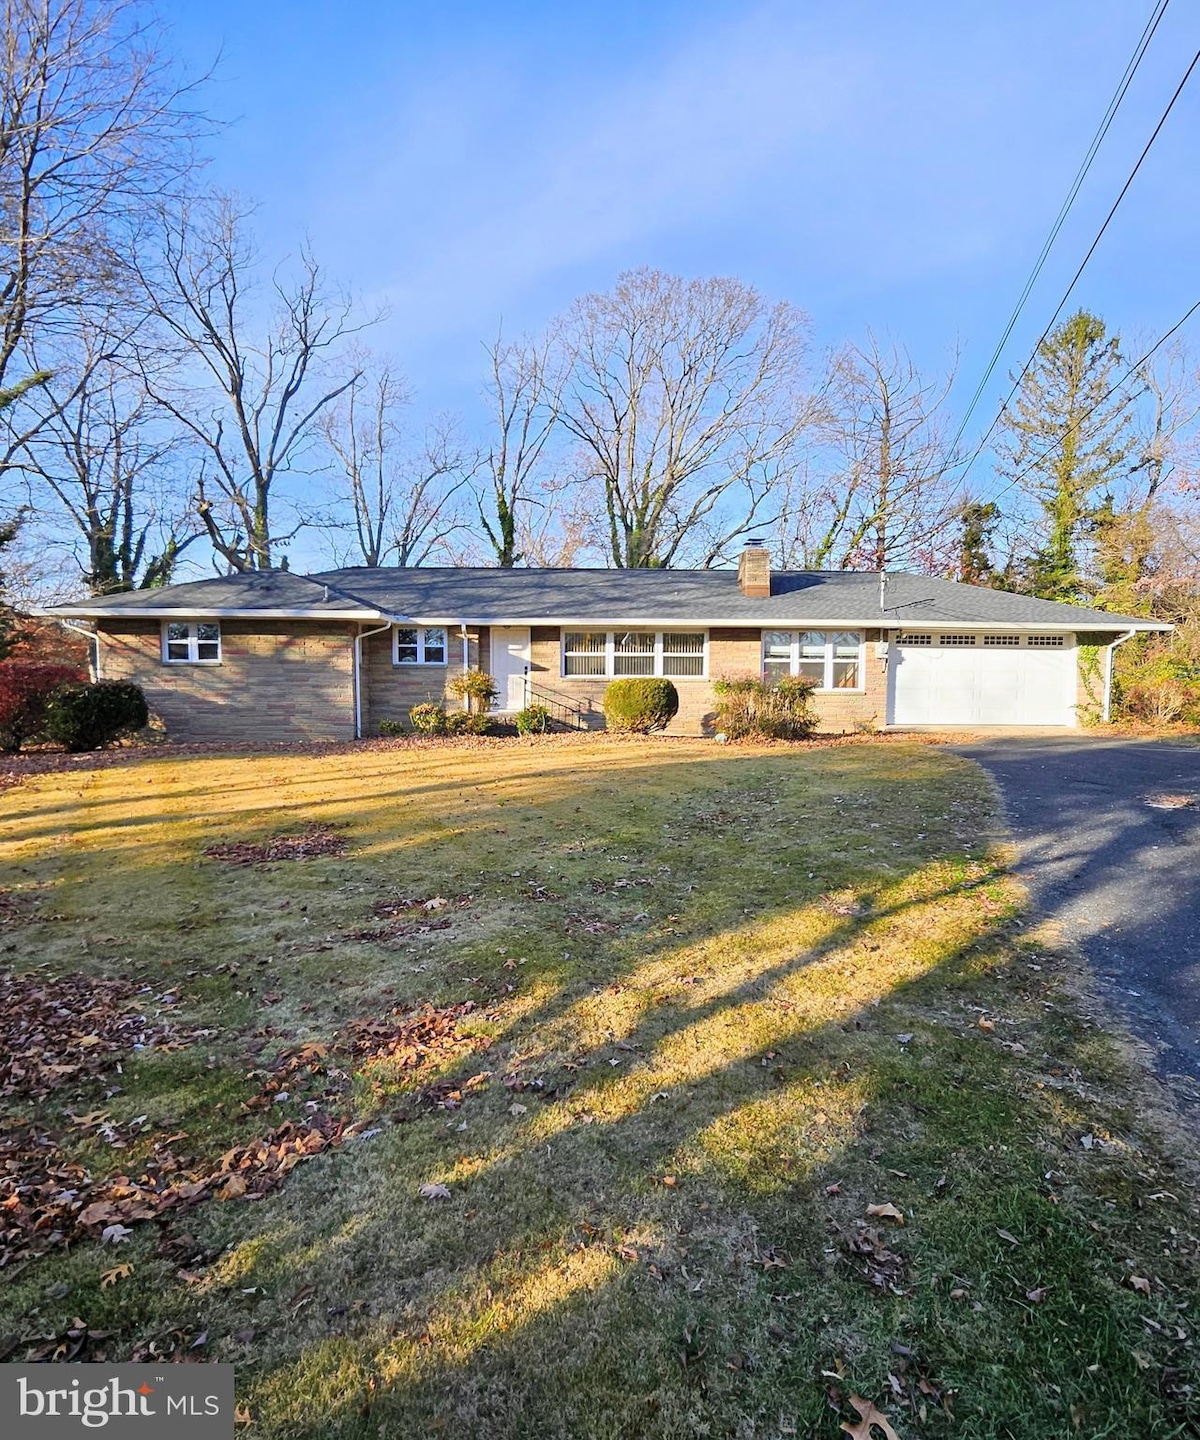
Upper Deerfield Classic - At almost 1800 sq ft this 4 bedroom, 2 full bath home could be the neighborhood shining star with just a little TLC. The home sits on a beautiful, private 1.19 acres. It has a new roof, new gutters with guards, newer windows and the convenience of public water and sewer!! There are original hardwood floors throughout and great details like original pocket doors for many of the rooms. The bonus room has had previous water damage around the chimney. There has been no known leaking since the new roof was installed. The full basement gives another almost 1800 sq ft of usable space to do with as you please. The original shuffle board on the basement floor adds to the charm of this home. The large, oversized garage is an extra bonus. There is an underground oil tank still in use. A quote for removal is provided. Its a great home being sold as-is, with wonderful potential and an abundance of positive features.
Last Agent to Sell the Property
(856) 386-8040 abarraganbr@gmail.com Barragan Realty LLC Listed on: 11/25/2025
Last Buyer's Agent
(570) 335-9000 christiansaundersrealestate@gmail.com Christian Saunders Real Estate License #Rs363100
We collect this data history from publicly available records. To have your information removed, we recommend requesting removal directly through your county’s website.
Nancy Kowalik
LPT Realty, LLC
(856) 681-9464
342 Total Sales
1 in Upper Deerfield
$285,000 Price
Andrea Previte
Weichert Realtors - Moorestown
(856) 644-2096
93 Total Sales
1 in Upper Deerfield
$65,000 Price
Dave Beach
Real Broker, LLC
(856) 843-4364
403 Total Sales
1 in Upper Deerfield
$365,000 Price
Connie Curci
RE/MAX Of Cherry Hill
(856) 531-7313
225 Total Sales
1 in Upper Deerfield
$130,000 Price
Tracy Troiani
Fathom Realty NJ, LLC
(856) 363-3382
41 Total Sales
1 in Upper Deerfield
$245,900 Price
SHANNON OBERMAN
BETTER HOMES and GARDENS REAL ESTATE MATURO REALTY-Sewell
(302) 208-5728
114 Total Sales
2 in Upper Deerfield
$175K - $420K Price Range
We collect this data history from publicly available records. To have your information removed, we recommend requesting removal directly through your county’s website.
| Date | Buyer | Sale Price | Title Company |
|---|---|---|---|
| $250,000 | Surety Title |
We collect this data history from publicly available records. To have your information removed, we recommend requesting removal directly through your county’s website.
| Date | Status | Borrower | Loan Amount |
|---|---|---|---|
| Open | $237,500 |
We collect this data history from publicly available records. To have your information removed, we recommend requesting removal directly through your county’s website.
| Date | Event | Price | List to Sale | Price per Sq Ft |
|---|---|---|---|---|
| 01/07/2026 01/07/26 | Sold | $250,000 | 0.0% | $142 / Sq Ft |
| 12/08/2025 12/08/25 | Pending | -- | -- | -- |
| 11/25/2025 11/25/25 | For Sale | $250,000 | -- | $142 / Sq Ft |
We collect this data history from publicly available records. To have your information removed, we recommend requesting removal directly through your county’s website.
| Year | Tax Paid | Tax Assessment Tax Assessment Total Assessment is a certain percentage of the fair market value that is determined by local assessors to be the total taxable value of land and additions on the property. | Land | Improvement |
|---|---|---|---|---|
| 2026 | $6,780 | $205,900 | $42,700 | $163,200 |
| 2025 | $6,889 | $205,900 | $42,700 | $163,200 |
| 2024 | $6,889 | $205,900 | $42,700 | $163,200 |
| 2023 | $6,889 | $205,900 | $42,700 | $163,200 |
| 2022 | $6,850 | $205,900 | $42,700 | $163,200 |
| 2021 | $6,427 | $205,900 | $42,700 | $163,200 |
| 2020 | $6,632 | $205,900 | $42,700 | $163,200 |
| 2019 | $6,434 | $205,900 | $42,700 | $163,200 |
| 2018 | $6,235 | $205,900 | $42,700 | $163,200 |
| 2017 | $5,979 | $205,900 | $42,700 | $163,200 |
| 2016 | $5,837 | $205,900 | $42,700 | $163,200 |
| 2015 | $5,850 | $200,500 | $42,700 | $157,800 |
| 2014 | $5,303 | $200,500 | $42,700 | $157,800 |
TL
Seller's Agent in 2026
Tammy Lutek
Barragan Realty LLC
(609) 247-9474
39 Total Sales
Buyer's Agent in 2026
Julie Mccormick
Christian Saunders Real Estate
(570) 328-0156
62 Total Sales
Source: Bright MLS
MLS Number: NJCB2027628
APN: 13-01708-0000-00043
Disclaimer: Certain information contained herein is derived from information provided by parties other than Homes.com. All information provided is deemed reliable, but is not guaranteed to be accurate and should be independently verified.
The data relating to real estate for sale on this website appears in part through the BRIGHT Internet Data Exchange program, a voluntary cooperative exchange of property listing data between licensed real estate brokerage firms, and is provided by BRIGHT through a licensing agreement.
Listing information is from various brokers who participate in the Bright MLS IDX program and not all listings may be visible on the site.
The property information being provided on or through the website is for the personal, non-commercial use of consumers and such information may not be used for any purpose other than to identify prospective properties consumers may be interested in purchasing.
Some properties which appear for sale on the website may no longer be available because they are for instance, under contract, sold or are no longer being offered for sale.
Property information displayed is deemed reliable but is not guaranteed.
Copyright 2026 Bright MLS, Inc.
Ask me questions while you tour the home.