
Susan Lyons
HB Real Estate, LLC
(860) 901-1458
43 Total Sales
1 in Westfield
$353,500 Price
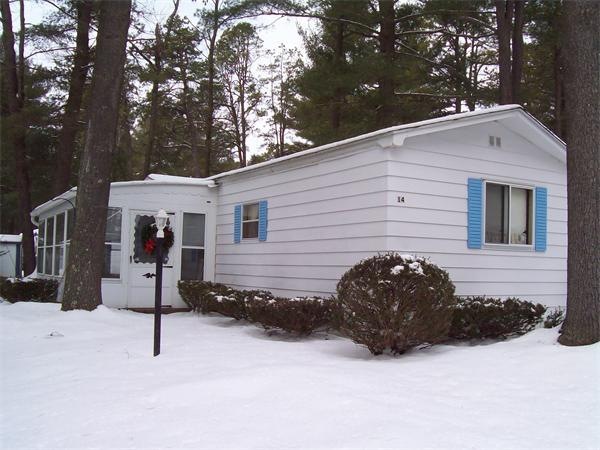
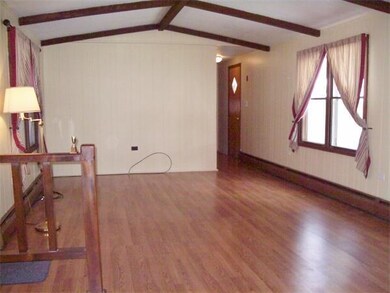
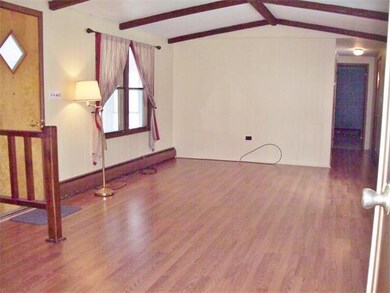
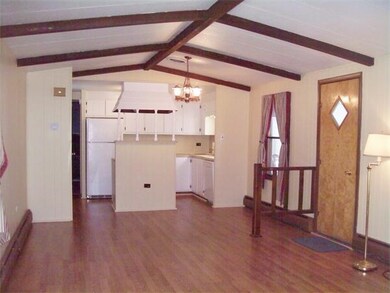
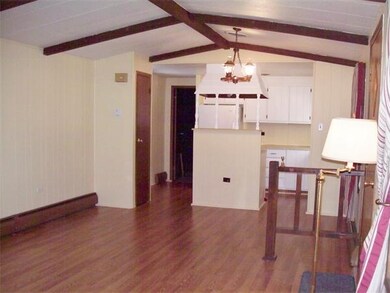
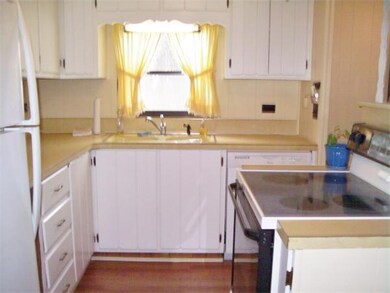
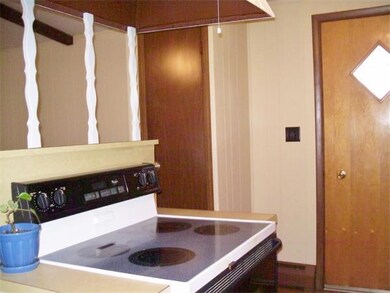
Come take a look at this well keep 2 bedroom home. The livingroom and kitchen have been freshly painted and new laminate wood floor has been instaled. The bedrooms have new carpet. Newer appliances, centeral air a large bathroom with laundry closet. A bright 3 season room for added space to enjoy and a storage shed. Hampden Village is a 55 and oler community that offers a pool, tennis courts, shuffle board a meeting house and activities a great place to meet new friends and stay active.
Susan Lyons
HB Real Estate, LLC
(860) 901-1458
43 Total Sales
1 in Westfield
$353,500 Price
Alan Stewart Jr.
ASJ Realty Partners
(475) 471-0680
151 Total Sales
1 in Westfield
$415,000 Price
Karol Makusiewicz
Signature Realty
(413) 314-2949
63 Total Sales
3 in Westfield
$323K - $350K Price Range
Mela Dieujuste
IVerty Realty, LLC
(413) 241-7854
88 Total Sales
1 in Westfield
$181,500 Price
Robin Moore
Churchill Properties
(401) 309-0652
41 Total Sales
1 in Westfield
$325,000 Price
Monique Frigon
RE/MAX Generations
(413) 992-3209
152 Total Sales
3 in Westfield
$265K - $380K Price Range
We collect this data history from publicly available records. To have your information removed, we recommend requesting removal directly through your county’s website.
| Date | Event | Price | List to Sale | Price per Sq Ft | Prior Sale |
|---|---|---|---|---|---|
| 05/30/2013 05/30/13 | Sold | $22,000 | -26.4% | $22 / Sq Ft | |
| 04/30/2013 04/30/13 | Pending | -- | -- | -- | |
| 03/21/2013 03/21/13 | For Sale | $29,900 | +32.9% | $31 / Sq Ft | |
| 09/21/2012 09/21/12 | Sold | $22,500 | -23.7% | $23 / Sq Ft | View Prior Sale |
| 08/22/2012 08/22/12 | Pending | -- | -- | -- | |
| 05/14/2012 05/14/12 | For Sale | $29,500 | -- | $30 / Sq Ft |
D
Seller's Agent in 2013
Darcie Gasperini
Taylor Agency
(413) 563-6459
75 Total Sales
Buyer's Agent in 2013
Claire Kenna
Coldwell Banker Realty - Western MA
(413) 519-4312
93 Total Sales
Seller's Agent in 2012
Eve Crampton
Berkshire Hathaway HomeServices Realty Professionals
(413) 374-0157
50 Total Sales
J
Buyer's Agent in 2012
Joanne Laplante
ERA M Connie Laplante Real Estate
Source: MLS Property Information Network (MLS PIN)
MLS Number: 71497088
Disclaimer: Certain information contained herein is derived from information provided by parties other than Homes.com. All information provided is deemed reliable, but is not guaranteed to be accurate and should be independently verified.
The property listing data and information, or the Images, set forth herein were provided to MLS Property Information Network, Inc. from third party sources, including sellers, lessors and public records, and were compiled by MLS Property Information Network, Inc. The property listing data and information, and the Images, are for the personal, non-commercial use of consumers having a good faith interest in purchasing or leasing listed properties of the type displayed to them and may not be used for any purpose other than to identify prospective properties which such consumers may have a good faith interest in purchasing or leasing. MLS Property Information Network, Inc. and its subscribers disclaim any and all representations and warranties as to the accuracy of the property listing data and information, or as to the accuracy of any of the Images, set forth herein.
Ask me questions while you tour the home.