NOT LISTED FOR SALE

14 Acr 3170 -- Vernon, AZ 85940

4 Beds
4 Baths
2,530 Sq Ft
5.03 Acre Lot

Sale Details

Date Sold: July 8, 2024

Last sale price $400,000 $158 Per Sq Ft

48 Days on Market

Highlights

  • Horses Allowed On Property
  • Vaulted Ceiling
  • Covered Patio or Porch
  • 5.03 Acre Lot
  • No HOA
  • Double Pane Windows

About This Home

As of July 2024

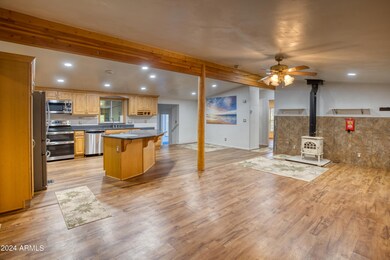
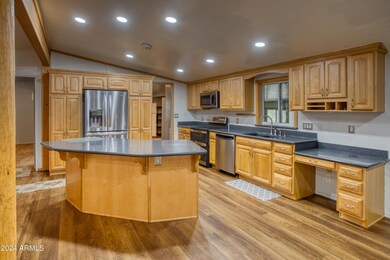
Located at the Y, only 15 minutes from Show Low on 5 desirable acres, fully fenced, attached oversize 2 car garage, addition to the home includes expanded laundry room, large15 x 18'6 room with en-suite bathroom w/jetted tub shower, (currently used as a work out room). Great room floor plan with remodeled kitchen, woodburning stove. All bathrooms have been remodeled. Concrete driveway and paths (to all sheds etc.). 14'6 x 30'6 enclosed back porch, with a 9'4 x 45' screened in front porch. Outbuildings and shop area. There is also a 1 bed, 1 bath guest house with a kitchen, great for home office or home for a family member! O'side sitting area. Solar powered remote gate. RV parking. House re-plumbed, newer A/C. Private well, with great tasting water! See Documents Tab for all Improvements The seller owns 2 adjacent 5 acre parcels and would entertain selling them for $50k each for a total of 15 acres.

Last Agent to Sell the Property

JoAnne Guderian

West USA Realty License #BR639503000 Listed on: 04/15/2024

West USA Realty

Last Buyer's Agent

Troy Brown

Realty One Group Mountain Desert License #SA523325000

Realty One Group Mountain Desert
Create a Home Valuation Report for This Property
The Home Valuation Report is an in-depth analysis detailing your home's value as well as a comparison with similar homes in the area

Property Details

Home Type

  • Mobile/Manufactured

Est. Annual Taxes

  • $986

Year Built

  • Built in 1997

Lot Details

  • 5.03 Acre Lot
  • Wire Fence

Parking

  • 2 Open Parking Spaces
  • 2 Car Garage
  • 1 Carport Space

Home Design

  • Wood Frame Construction
  • Metal Roof

Interior Spaces

  • 2,530 Sq Ft Home
  • 1-Story Property
  • Vaulted Ceiling
  • Double Pane Windows
  • Living Room with Fireplace

Kitchen

  • Breakfast Bar
  • Built-In Microwave

Flooring

  • Carpet
  • Laminate

Bedrooms and Bathrooms

  • 4 Bedrooms
  • Primary Bathroom is a Full Bathroom
  • 4 Bathrooms
  • Dual Vanity Sinks in Primary Bathroom

Utilities

  • Central Air
  • Heating Available
  • Septic Tank

Additional Features

  • Covered Patio or Porch
  • Horses Allowed On Property

Community Details

  • No Home Owners Association
  • Association fees include no fees
  • Built by Cavco
  • Northfork Ranches Lot 53 Unit 1 Subdivision

Listing and Financial Details

  • Tax Lot 053
  • Assessor Parcel Number 106-63-053

Property Details

Home Type

Mobile/Manufactured

Est. Annual Taxes

$986

Year Built

Built in 1997

Lot Details

5.03 Acres

Parking

2

Listing Details

  • Property Type: Residential
  • Ownership: Fee Simple
  • Association Fees Land Lease Fee: N
  • Basement: N
  • Parking Spaces Slab Parking Spaces: 2.0
  • Parking Spaces Total Covered Spaces: 3.0
  • Separate Den Office Sep Den Office: N
  • Year Built: 1997
  • Tax Year: 2023
  • Property Sub Type: Mfg/Mobile Housing
  • Horses: Yes
  • Lot Size Acres: 5.03
  • Subdivision Name: NORTHFORK RANCHES LOT 53 UNIT 1
  • Body Type: Multi-Wide
  • Property Attached Yn: No
  • General Property Description:PriceSqFt: 158.1
  • Dining Area:Breakfast Bar: Yes
  • Windows:Dual Pane: Yes
  • Cooling:Central Air: Yes
  • Fireplace Features Fireplace Living Rm: Yes
  • Special Features: None

Interior Features

  • Flooring: Carpet, Laminate
  • Basement YN: No
  • Spa Features: None
  • Total Bedrooms: 4
  • Fireplace Features: Living Room
  • Fireplace: Yes
  • Interior Amenities: Double Vanity, Breakfast Bar, Vaulted Ceiling(s), Full Bth Master Bdrm
  • Living Area: 2530.0
  • Stories: 1
  • Window Features: Dual Pane
  • Kitchen Features:RangeOven Elec: Yes
  • Kitchen Features:Built-in Microwave: Yes
  • Master Bathroom:Double Sinks: Yes
  • KitchenFeatures:Refrigerator: Yes

Exterior Features

  • Fencing: Wire
  • Lot Features: Gravel/Stone Front, Gravel/Stone Back
  • Pool Features: None
  • Disclosures: Seller Discl Avail, Well Disclosure
  • Construction Type: Wood Frame, Painted
  • Patio And Porch Features: Covered Patio(s)
  • Roof: Metal
  • Construction:Frame - Wood: Yes
  • Exterior Features:Covered Patio(s): Yes
  • General Property Description:Community Pool YN2: No
  • General Property Description:Private Pool YN2: No

Garage/Parking

  • Total Covered Spaces: 3.0
  • Carport Spaces: 1.0
  • Garage Spaces: 2.0
  • Open Parking Spaces: 2.0

Utilities

  • Cooling: Central Air
  • Heating: Other, Electric
  • Cooling Y N: Yes
  • Heating Yn: Yes
  • Water Source: Private Well
  • Heating:Electric: Yes
  • Sewer Septic Tank: Yes

Condo/Co-op/Association

  • Association: No

Association/Amenities

  • Association Fees:HOA YN2: N
  • Association Fees:PAD Fee YN2: N
  • Association Fee Incl:No Fees: Yes

Fee Information

  • Association Fee Includes: No Fees

Schools

  • Elementary School: Other
  • High School: Other
  • Middle Or Junior School: Other

Lot Info

  • Land Lease: No
  • Lot Size Sq Ft: 219194.0
  • Parcel #: 106-63-053

Building Info

  • Builder Name: Cavco

Tax Info

  • Tax Annual Amount: 986.44
  • Tax Book Number: 106.00
  • Tax Lot: 053
  • Tax Map Number: 63.00

Ownership History

We collect this data history from publicly available records. To have your information removed, we recommend requesting removal directly through your county’s website.

Date Name Owned For Owner Type

Purchase Details

Listed on
Apr 15, 2024
Closed on
Jul 1, 2024
Sold by
Bought by
Seller's Agent
JoAnne Guderian
West USA Realty
Buyer's Agent
Troy Brown
Realty One Group Mountain Desert
List Price
$475,000
Sold Price
$400,000
Premium/Discount to List
-$75,000
-15.79%
Views
29

Purchase Details

Closed on
Sep 29, 2015
Sold by
Bought by
Source: Public Records

Purchase History

We collect this data history from publicly available records. To have your information removed, we recommend requesting removal directly through your county’s website.

Date Buyer Sale Price Title Company
$400,000 Lawyers Title
-- None Available
Source: Public Records

Mortgage History

We collect this data history from publicly available records. To have your information removed, we recommend requesting removal directly through your county’s website.

Date Status Borrower Loan Amount
Previous Owner $150,000
Source: Public Records

Property History

We collect this data history from publicly available records. To have your information removed, we recommend requesting removal directly through your county’s website.

Date Event Price List to Sale Price per Sq Ft
07/08/2024 07/08/24 Sold $400,000 -5.9% $158 / Sq Ft
04/23/2024 04/23/24 Price Changed $425,000 -5.3% $168 / Sq Ft
04/15/2024 04/15/24 Price Changed $449,000 -5.5% $177 / Sq Ft
04/15/2024 04/15/24 For Sale $475,000 -- $188 / Sq Ft
Source: Arizona Regional Multiple Listing Service (ARMLS)

Tax History

We collect this data history from publicly available records. To have your information removed, we recommend requesting removal directly through your county’s website.

Year Tax Paid Tax Assessment Tax Assessment Total Assessment is a certain percentage of the fair market value that is determined by local assessors to be the total taxable value of land and additions on the property. Land Improvement
2026 $1,127 $11,685
2025 $986 $11,173
2024 $986 $10,641 $0 $0
2023 $986 $10,135 $0 $0
2022 $1,010 $9,706 $0 $0
2021 $1,097 $10,014 $0 $0
2020 $972 $9,716 $0 $0
2019 $975 $9,253 $0 $0
2018 $907 $8,812 $0 $0
2017 $956 $8,600 $0 $0
2016 $846 $11,617 $0 $0
2015 $894 $11,617 $0 $0
2014 $894 $12,659 $3,626 $9,033
Source: Public Records

Agents Affiliated with this Home

  • Section Image
  • Section Image
See All Agents

Map

Source: Arizona Regional Multiple Listing Service (ARMLS)

MLS Number: 6691861

Arizona Regional Multiple Listing Service (ARMLS)
Your Personal Tour Guide

Ask me questions while you tour the home.