NOT LISTED FOR SALE

Estimated Value: $772,125

4 Beds
3.5 Baths
2,469 Sq Ft
$313/Sq Ft Est. Value

Sale Details

Date Sold: December 18, 2023

Last sale price $676,550 $274 Per Sq Ft

Est. 14% increase in value since last sale

Current estimated payment $4,979 / mo

16 Days on Market

Highlights

  • Gourmet Kitchen
  • View of Trees or Woods
  • Wood Flooring
  • Highlands Middle School Rated A
  • Partially Wooded Lot
  • 4-minute walk to Tower Park

About This Home

As of December 2023

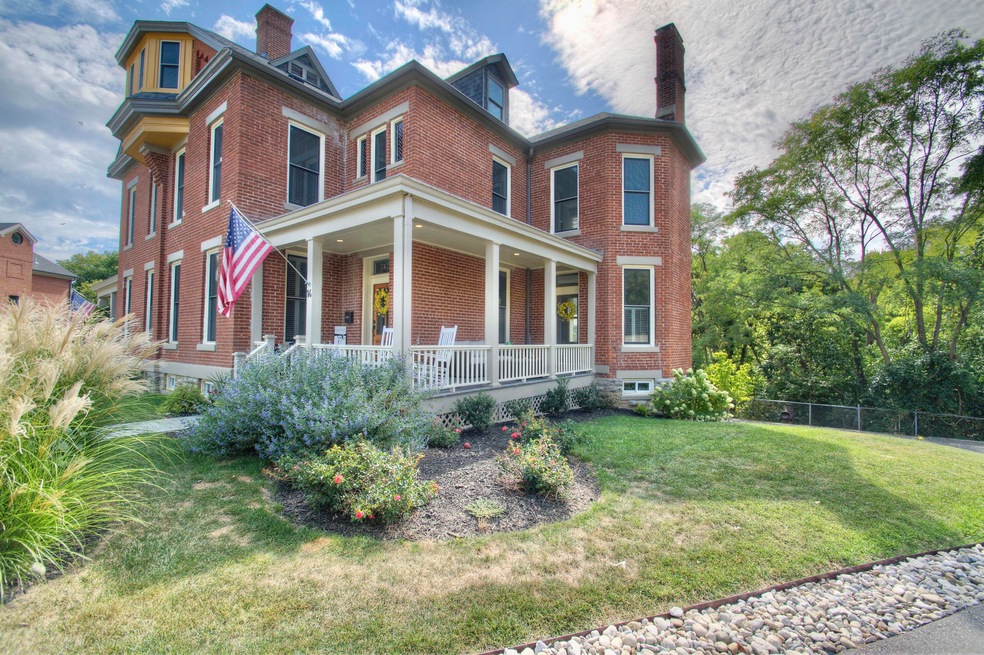
Unique opportunity to own a piece of history! This impeccably renovated & highly desirable historic officer's home is nestled in beautiful Tower Park! This stunning home embraces historic charm with modern functionality. The home has been renovated from top-to-bottom: 10' ceilings * 4 spacious bedrooms * 3.5 baths * gorgeous gourmet kitchen w/quartz counters, SS appliances, pantry * 3 levels of quality living space * 3rd flr laundry (also hookup in basement) plus huge office/play room/media room * 2-car garage w/covered breezeway to the house * private rooftop patio (over garage) for family fun & entertaining * lots of original charm has been preserved--wrap-around covered porch, 3rd level has original wood flooring on steps & hallway, 1st floor pocket door * custom shutters & window blinds. Great location to Tower Park, amphitheater, restaurants & award winning schools! NO HOA!!!

Last Agent to Sell the Property

Kim Hermann

Huff Realty - CC License #207927 Listed on: 11/01/2023

Huff Realty - CC

Last Buyer's Agent

Paul Gamm

Bush Realty License #70922

Home Details

Home Type

  • Single Family

Year Built

  • Built in 1891

Lot Details

  • 69,949 Sq Ft Lot
  • Cul-De-Sac
  • Partially Wooded Lot
  • Historic Home
  • Land Lease

Parking

  • 2 Car Attached Garage
  • Rear-Facing Garage
  • Garage Door Opener
  • On-Street Parking

Home Design

  • Brick Exterior Construction
  • Stone Foundation
  • Shingle Roof

Interior Spaces

  • 2,469 Sq Ft Home
  • 3-Story Property
  • Woodwork
  • High Ceiling
  • Ceiling Fan
  • Chandelier
  • Gas Fireplace
  • Insulated Windows
  • Pocket Doors
  • Entrance Foyer
  • Family Room
  • Living Room with Fireplace
  • Formal Dining Room
  • Home Office
  • Views of Woods
  • Unfinished Basement
  • Walk-Out Basement

Kitchen

  • Gourmet Kitchen
  • Double Oven
  • Gas Cooktop
  • Microwave
  • Dishwasher
  • Stainless Steel Appliances
  • Kitchen Island
  • Solid Wood Cabinet
  • Disposal

Flooring

  • Wood
  • Concrete

Bedrooms and Bathrooms

  • 4 Bedrooms
  • En-Suite Primary Bedroom
  • Double Vanity

Laundry

  • Laundry Room
  • Laundry on lower level

Outdoor Features

  • Patio
  • Porch

Schools

  • Woodfill Elementary School
  • Highlands Middle School
  • Highlands High School

Utilities

  • Forced Air Heating and Cooling System
  • Heating System Uses Natural Gas
  • 220 Volts

Community Details

  • No Home Owners Association

Listing and Financial Details

  • Assessor Parcel Number 999-99-37-980.07

Home Details

Home Type

Single Family

Year Built

Built in 1891

Lot Details

1.61 Acres

Parking

2

Listing Details

  • Cooling: Central Air
  • Property Condition: Existing Structure
  • Property Sub Type: Townhouse
  • Lot Size Acres: 0.2
  • Year Built: 1891
  • Lot Size: Irregular
  • Road Frontage Type: City Street
  • Directions: S. Ft. Thomas Ave to Tower Park, Left at stop sign to Alexander Circle
  • Architectural Style: Historic, Historic Registry
  • Garage Yn: Yes
  • New Construction: No
  • Property Attached Yn: Yes
  • Structure Type: House
  • ResoPropertyType: Residential
  • Location Tax Legal Info:Property Attached YN: Yes
  • Location Tax Legal Info:New Construction: No
  • Location Tax Legal Info:Elementary School: Woodfill Elementary
  • Location Tax Legal Info:Middle or Junior School: Highlands Middle School
  • Location Tax Legal Info:High School: Highlands High
  • Contract Info:Auction YN: No
  • General Property Description:Half Baths: 1
  • General Property Description:Basement YN2: Yes
  • General Property Description:Fireplace YN: Yes
  • General Property Description:Lot Size Dimensions: Irregular
  • Appliances Microwave: Yes
  • Cooling:Central Air: Yes
  • Roof:Shingle: Yes
  • Room Type:Dining Room4: Yes
  • Room Type:Entry: Yes
  • Room Type:Family Room4: Yes
  • Room Type:Laundry Room3: Yes
  • Room Type:Office5: Yes
  • Sewer:Public Sewer: Yes
  • Utilities Electric Company: Duke Energy
  • Utilities Gas Company: Duke Energy
  • Water Source:Public: Yes
  • Room Details:Family Room YN: Yes
  • Room Details:Formal Dining Rm YN: Yes
  • General Property Description:Lot Size Acres: 0.1997
  • General Property Description:Living Area: 2469.0
  • General Property Description:Lot Size Square Feet: 69949.0
  • Structure Type:House: Yes
  • Laundry Features:Upper Level: Yes
  • Location Tax Legal Info:Tax ID: 999-99-37-980.07
  • Appliances Refrigerators: Yes
  • Room Type:Living Room4: Yes
  • General Property Description:Fireplaces Total: 1
  • Foundation:Stone3: Yes
  • View:TreesWoods: Yes
  • Levels:Three Or More: Yes
  • Laundry Features:Lower Level: Yes
  • Vegetation:Partially Wooded: Yes
  • Laundry Room Features:Hardwood Floors11: Yes
  • Entry Features:Hardwood Floors5: Yes
  • Architecture:Historic: Yes
  • Office Features:Hardwood Floors16: Yes
  • Special Features: None

Interior Features

  • Interior Amenities: Pocket Door(s), Kitchen Island, Pantry, Entrance Foyer, Double Vanity, Chandelier, 220 Volts, Ceiling Fan(s), High Ceilings, Natural Woodwork
  • Basement: Unfinished, Walk-Out Access
  • Heating: Natural Gas, Forced Air
  • Levels: Three Or More
  • Flooring: Concrete
  • Property Type: Residential
  • Appliances: Stainless Steel Appliance(s), Gas Cooktop, Dishwasher, Disposal, Double Oven, Microwave, Refrigerator
  • Full Bathrooms: 3
  • Half Bathrooms: 1
  • Total Bedrooms: 4
  • Fireplace Features: Gas
  • Fireplaces: 1
  • Fireplace: Yes
  • Living Area: 2469.0
  • Window Features: Insulated Window(s)
  • Appliances Dishwasher: Yes
  • Appliances:Double Oven: Yes
  • Appliances:Gas Cooktop: Yes
  • Appliances:Stainless Steel Appliance(s): Yes
  • Interior Features:Ceiling Fan(s): Yes
  • Interior Features:Double Vanity2: Yes
  • Interior Features:Entrance Foyer2: Yes
  • Interior Features:High Ceilings: Yes
  • Interior Features:Kitchen Island2: Yes
  • Interior Features:Pantry2: Yes
  • Kitchen Features:Kitchen Island: Yes
  • Primary Bedroom Features:Ceiling Fan(s)8: Yes
  • Basement:Unfinished2: Yes
  • Basement:Walk-Out Access7: Yes
  • Kitchen Features Pantry: Yes
  • Kitchen Features:Wood Cabinets: Yes
  • Primary Bedroom Features:Bath Adjoins: Yes
  • Living Room Features:Hardwood Floors13: Yes
  • Dining Room Features:Hardwood Floors4: Yes
  • Kitchen Features:Walk-Out Access3: Yes
  • Basement:Concrete Flooring: Yes
  • Interior Features:Natural Woodwork: Yes
  • Fireplace Features:Gas: Yes
  • Living Room Features:Fireplace(s): Yes
  • Interior Features:Chandelier2: Yes
  • Living Room Features:High Ceiling(s)4: Yes
  • Dining Room Features:Chandelier: Yes
  • Kitchen Features:Hardwood Floors10: Yes
  • Primary Bedroom Features:Hardwood Floors18: Yes
  • Primary Bedroom Features:High Ceiling(s)6: Yes
  • Family Room Features:Ceiling Fan(s)3: Yes
  • Kitchen Features:Gourmet Kitchen: Yes
  • Family Room Features:Hardwood Floors7: Yes
  • Interior Features:Pocket Door(s): Yes
  • Interior Features 220 Volts: Yes

Exterior Features

  • View: Trees/Woods
  • Roof: Shingle
  • Lot Features: Cul-De-Sac
  • View: Yes
  • Construction Type: Brick
  • Foundation Details: Stone
  • Patio And Porch Features: Patio, Porch
  • Construction Materials:Brick2: Yes
  • Window Features:Insulated Window(s): Yes
  • Patio and Porch Features:Patio: Yes
  • Patio and Porch Features:Porch: Yes
  • Lot Features:Cul-De-Sac: Yes

Garage/Parking

  • Attached Garage: Yes
  • Parking Features: Attached, Garage, Garage Door Opener, Garage Faces Rear, On Street
  • General Property Description:Garage Spaces: 2.0
  • Parking Features:Attached: Yes
  • Parking Features:Garage5: Yes
  • Parking Features:Garage Door Opener: Yes
  • Parking Features:On Street: Yes
  • Parking Features:Garage Faces Rear: Yes

Utilities

  • Sewer: Public Sewer
  • Water Source: Public
  • Laundry Features: Lower Level, Upper Level
  • Cooling Y N: Yes
  • Heating Yn: Yes
  • Heating:Natural Gas2: Yes
  • Heating:Forced Air: Yes

Condo/Co-op/Association

  • Association: No

Association/Amenities

  • Association Information:Association YN: No

Schools

  • Elementary School: Woodfill Elementary
  • Junior High Dist: Ft Thomas Indep
  • High School: Highlands High
  • Middle Or Junior School: Highlands Middle School

Lot Info

  • Land Lease: Yes
  • Lot Size Sq Ft: 69949.0
  • Zoning Description: Residential
  • ResoLotSizeUnits: Acres

Ownership History

We collect this data history from publicly available records. To have your information removed, we recommend requesting removal directly through your county’s website.

Date Name Owned For Owner Type

Purchase Details

Listed on
Nov 1, 2023
Closed on
Dec 18, 2023
Sold by
Bought by
Seller's Agent
Kim Hermann
Huff Realty - CC
Buyer's Agent
Paul Gamm
Bush Realty
List Price
$699,000
Sold Price
$676,550
Premium/Discount to List
-$22,450
-3.21%
Views
375
Current Estimated Value
$772,125

Home Financials for this Owner

Home Financials are based on the most recent Mortgage that was taken out on this home.
Estimated Appreciation
$95,575
Avg. Annual Appreciation
5.17%

Purchase Details

Closed on
Nov 13, 2020
Sold by
Bought by

Home Financials for this Owner

Home Financials are based on the most recent Mortgage that was taken out on this home.
Original Mortgage
$440,000
Interest Rate
0.028%
Mortgage Type
New Conventional
Source: Public Records
Create a Home Valuation Report for This Property
The Home Valuation Report is an in-depth analysis detailing your home's value as well as a comparison with similar homes in the area

Home Values in the Area

Source: Public Records

Average Home Value in this Area


Source: Public Records

Purchase History

We collect this data history from publicly available records. To have your information removed, we recommend requesting removal directly through your county’s website.

Date Buyer Sale Price Title Company
$676,550 None Listed On Document
$559,000 None Available
Source: Public Records

Mortgage History

We collect this data history from publicly available records. To have your information removed, we recommend requesting removal directly through your county’s website.

Date Status Borrower Loan Amount
Previous Owner $440,000
Source: Public Records

Property History

We collect this data history from publicly available records. To have your information removed, we recommend requesting removal directly through your county’s website.

Date Event Price List to Sale Price per Sq Ft
12/18/2023 12/18/23 Sold $676,550 -3.2% $274 / Sq Ft
11/18/2023 11/18/23 Pending -- -- --
11/01/2023 11/01/23 For Sale $699,000 -- $283 / Sq Ft
Source: Northern Kentucky Multiple Listing Service

Tax History

We collect this data history from publicly available records. To have your information removed, we recommend requesting removal directly through your county’s website.

Year Tax Paid Tax Assessment Tax Assessment Total Assessment is a certain percentage of the fair market value that is determined by local assessors to be the total taxable value of land and additions on the property. Land Improvement
2025 -- $675,550 $50,000 $625,550
2024 -- $675,550 $50,000 $625,550
2023 $0 $559,000 $50,000 $509,000
2022 $70 $559,000 $50,000 $509,000
2021 $70 $559,000 $50,000 $509,000
Source: Public Records

Agents Affiliated with this Home

  • Section Image
  • Section Image
See All Agents

Map

Source: Northern Kentucky Multiple Listing Service

MLS Number: 618238

Northern Kentucky Multiple Listing Service

APN: 999-99-37-980.07

Your Personal Tour Guide

Ask me questions while you tour the home.