
Sinai Halberstam
eRealty Advisors, Inc
(347) 817-1928
12 Total Sales
1 in Stony Point
$994,500 Price
Estimated Value: $583,000 - $693,901
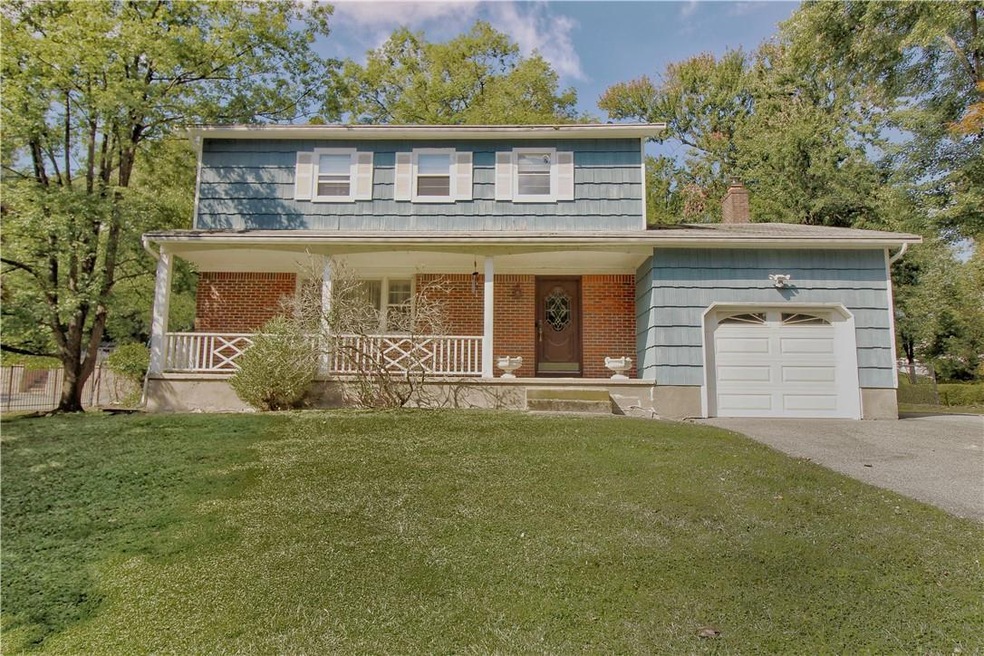
Discover the charm of this beautifully appointed 4-bedroom, 2.5-bathroom home, perfectly situated on a serene yet conveniently located street. From the moment you arrive, the inviting covered porch and warm entryway welcome you with open arms. Step inside to find a generous living room designed for comfort and relaxation. The formal dining room is perfect for elegant dinners, while the kitchen features a breakfast bar that opens to a cozy living space, complete with a charming pellet fireplace for added warmth and ambiance. Upstairs, you'll find three generously sized bedrooms, each offering ample space and natural light. The master suite is a true retreat, boasting a luxurious attached full bathroom for your convenience and privacy. The large, unfinished basement provides extensive storage options and the potential to create additional living space. The attached crawlspace further enhances your storage capabilities. The beautifully landscaped backyard is an ideal setting for outdoor gatherings, playtime, or simply unwinding in a peaceful setting. Don’t miss this opportunity to own a stunning home on a quiet street, combining comfort, style, and a perfect location. Schedule a visit today and make this dream home yours! Additional Information: ParkingFeatures:1 Car Attached,
Last Agent to Sell the Property
Vercoles Realty Inc. Brokerage Phone: 845-269-1904 License #10401316639 Listed on: 09/13/2024
We collect this data history from publicly available records. To have your information removed, we recommend requesting removal directly through your county’s website.
Sinai Halberstam
eRealty Advisors, Inc
(347) 817-1928
12 Total Sales
1 in Stony Point
$994,500 Price
Joel Ayala
HomeSmart Homes & Estates
(855) 626-0401
75 Total Sales
1 in Stony Point
$999,000 Price
Gal Ozana
Ozana Realty Group
(888) 703-2848
69 Total Sales
1 in Stony Point
$650,000 Price
Tatiana Volcy
Charles Rutenberg Realty, Inc.
(845) 328-3573
16 Total Sales
1 in Stony Point
$910,000 Price
Erin Connolly-Frontino
Artisan Realty
(845) 413-2704
214 Total Sales
58 in Stony Point
$125K - $1.4M Price Range
Beth Siciliano
Weichert Realtors, Monroe
(845) 682-5364
113 Total Sales
1 in Stony Point
$790,000 Price
We collect this data history from publicly available records. To have your information removed, we recommend requesting removal directly through your county’s website.
| Date | Buyer | Sale Price | Title Company |
|---|---|---|---|
| $660,000 | Jny | ||
| Sheffler Elizabeth D | $400,000 | None Available |
We collect this data history from publicly available records. To have your information removed, we recommend requesting removal directly through your county’s website.
| Date | Status | Borrower | Loan Amount |
|---|---|---|---|
| Open | $594,000 | ||
| Previous Owner | Sheffler Elizabeth D | $400,000 |
We collect this data history from publicly available records. To have your information removed, we recommend requesting removal directly through your county’s website.
| Date | Event | Price | List to Sale | Price per Sq Ft |
|---|---|---|---|---|
| 12/18/2024 12/18/24 | Sold | $660,000 | 0.0% | $331 / Sq Ft |
| 09/27/2024 09/27/24 | Pending | -- | -- | -- |
| 09/20/2024 09/20/24 | Off Market | $660,000 | -- | -- |
| 09/13/2024 09/13/24 | For Sale | $660,000 | -- | $331 / Sq Ft |
We collect this data history from publicly available records. To have your information removed, we recommend requesting removal directly through your county’s website.
| Year | Tax Paid | Tax Assessment Tax Assessment Total Assessment is a certain percentage of the fair market value that is determined by local assessors to be the total taxable value of land and additions on the property. | Land | Improvement |
|---|---|---|---|---|
| 2024 | $17,698 | $50,900 | $10,000 | $40,900 |
| 2023 | $17,698 | $50,900 | $10,000 | $40,900 |
| 2022 | $4,677 | $50,900 | $10,000 | $40,900 |
| 2021 | $4,677 | $50,900 | $10,000 | $40,900 |
| 2020 | $12,379 | $50,900 | $10,000 | $40,900 |
| 2019 | $3,813 | $50,900 | $10,000 | $40,900 |
| 2018 | $11,947 | $50,900 | $10,000 | $40,900 |
| 2017 | $11,764 | $50,900 | $10,000 | $40,900 |
| 2016 | $12,135 | $50,900 | $10,000 | $40,900 |
| 2015 | -- | $50,900 | $10,000 | $40,900 |
| 2014 | -- | $50,900 | $10,000 | $40,900 |
AC
Seller's Agent in 2024
Andrew Cole-Hatchard
Vercoles Realty Inc.
(845) 406-8874
14 Total Sales
Buyer's Agent in 2024
Shloime Brown
Metrex Realty INC
(347) 729-9160
52 Total Sales
Source: OneKey® MLS
MLS Number: H6327057
APN: 392800-015-003-0002-091-000-0000
Disclaimer: Certain information contained herein is derived from information provided by parties other than Homes.com. All information provided is deemed reliable, but is not guaranteed to be accurate and should be independently verified.
The data relating to real estate for sale or lease on this web site comes in part from OneKey® MLS. Real estate listings held by brokerage firms other than Ten-X are marked with the OneKey® MLS logo or an abbreviated logo and detailed information about them includes the name of the listing broker.
Based on information submitted to the MLS GRID. All data is obtained from various sources and may not have been verified by broker or MLS GRID. Supplied Open House Information is subject to change without notice. All information should be independently reviewed and verified for accuracy. Properties may or may not be listed by the office/agent presenting the information. Some IDX listings have been excluded from this website. IDX information is provided exclusively for personal, non-commercial use, and may not be used for any purpose other than to identify prospective properties consumers may be interested in purchasing.
Information is deemed reliable but not guaranteed.
Copyright 2026 OneKey® MLS. All rights reserved.
Based on information submitted to the MLS GRID
Listings courtesy of OneKey® MLS as distributed by MLS GRID
Ask me questions while you tour the home.