
Rick Waggoner
SD - Sharon Dover & Associates
(844) 719-3581
50 Total Sales
2 in Hiram
$245,140 Price Range
Estimated Value: $397,000 - $430,000
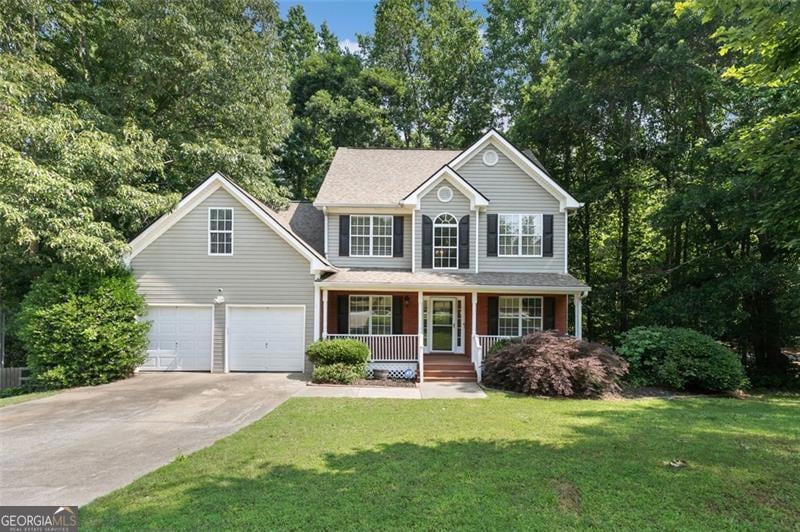
Assumable Mortgage Opportunity! This home offers a rare opportunity to assume the seller's existing mortgage with an attractive 2.75% interest rate (subject to lender approval). Buyer must qualify with current lender. Buyer must bring difference between loan balance and purchase price as down payment or secure secondary financing. If this doesn't work for you our preferred lender is offering 1% towards closing cost or 1 point towards interest rate buy down. Great investment opportunity-priced below market value for the square footage, offering instant equity from day one! Resort-style living meets everyday convenience in this expansive 5-bedroom, 4-bath home offering over 2,754 sq ft of living space on a CUL-DE-SAC lot in the sought-after Creekside Golf & Country Club community. The finished basement adds exceptional functionality with three rooms, a full bath, and a wet bar--ideal for a home theater, gym, office, or guest suite. Basement also includes a large storage room. The main floor features a guest bedroom with a full bath, formal dining room, half bath, breakfast area, kitchen with gas stove, refrigerator, comfortable living room, and a dedicated laundry room. Upstairs, you'll find four additional bedrooms and two full baths, including a generous primary suite with a walk-in closet and private bath. The oversized bedroom above the garage offers great flexibility and space. Interior finishes include tile and hardwood flooring throughout, along with brand-new carpet for added comfort. Enjoy the view off one of the TWO BACK DECKS and the privacy of a wooded backyard while kids have plenty of space to play in the expansive side yard and quiet cul-de-sac. Creekside Country Club, includes a beautifully maintained 18-hole golf course, on-site dining, tennis courts, a sparkling pool, playground, and a clubhouse that hosts year-round activities like trivia nights, junior golf, and neighborhood gatherings. Conveniently located just 6 miles from White Oak Park, Publix, and South Paulding High School, 2 miles from Kroger and Ingles, and only 10 minutes to I-20, this home blends luxury, lifestyle, and accessibility. Floor plan available in photos. **All information is deemed reliable but must be independently verified by the buyer.**
Last Agent to Sell the Property
Duffey Realty Brokerage Phone: 1678787757 License #362959 Listed on: 06/04/2025
We collect this data history from publicly available records. To have your information removed, we recommend requesting removal directly through your county’s website.
Rick Waggoner
SD - Sharon Dover & Associates
(844) 719-3581
50 Total Sales
2 in Hiram
$245,140 Price Range
Stephanie Robinson
ERA Sunrise Realty
(877) 846-0750
56 Total Sales
2 in Hiram
$385,000 Price Range
Stephanie Cann
The Rezerve, LLC
(678) 916-9569
161 Total Sales
4 in Hiram
$260K - $385K Price Range
Cinthia Perez
Watch Realty Co Gwinnett
(888) 835-1039
81 Total Sales
6 in Hiram
$200K - $281K Price Range
Brandon Alexander
Atlanta Communities
(888) 378-4972
53 Total Sales
2 in Hiram
$352,500 Price Range
Brandy Swindell
912 Living
(912) 575-7654
95 Total Sales
2 in Hiram
$313,200 Price Range
We collect this data history from publicly available records. To have your information removed, we recommend requesting removal directly through your county’s website.
| Date | Buyer | Sale Price | Title Company |
|---|---|---|---|
| $399,999 | -- | ||
| Wilson Johnathan | $310,000 | -- | |
| Eastin Jeremie Todd | $249,900 | -- | |
| Benson John C | -- | -- | |
| -- | -- | -- | |
| -- | -- | -- | |
| -- | -- | -- | |
| Cole Brian E | -- | -- | |
| -- | $170,400 | -- | |
| -- | $34,000 | -- | |
| -- | -- | -- | |
| -- | -- | -- |
We collect this data history from publicly available records. To have your information removed, we recommend requesting removal directly through your county’s website.
| Date | Status | Borrower | Loan Amount |
|---|---|---|---|
| Open | $14,000 | ||
| Open | Helf Stephen | $392,753 | |
| Previous Owner | Wilson Johnathan | $304,385 | |
| Previous Owner | Eastin Jeremie Todd | $245,373 | |
| Previous Owner | Benson John C | $163,000 | |
| Previous Owner | Benson John C | $90,000 | |
| Previous Owner | Benson John C | $90,000 | |
| Previous Owner | Benson John C | $90,000 | |
| Previous Owner | Benson John C | $60,000 | |
| Previous Owner | Benson John C | $178,000 | |
| Previous Owner | -- | $172,000 |
We collect this data history from publicly available records. To have your information removed, we recommend requesting removal directly through your county’s website.
| Date | Event | Price | List to Sale | Price per Sq Ft | Prior Sale |
|---|---|---|---|---|---|
| 08/29/2025 08/29/25 | Sold | $399,999 | +2.7% | $145 / Sq Ft | |
| 08/11/2025 08/11/25 | Pending | -- | -- | -- | |
| 08/06/2025 08/06/25 | Price Changed | $389,500 | -1.4% | $141 / Sq Ft | |
| 07/31/2025 07/31/25 | Price Changed | $395,000 | -0.6% | $143 / Sq Ft | |
| 07/17/2025 07/17/25 | Price Changed | $397,500 | -0.6% | $144 / Sq Ft | |
| 06/20/2025 06/20/25 | Price Changed | $399,999 | -4.8% | $145 / Sq Ft | |
| 06/04/2025 06/04/25 | For Sale | $419,999 | +68.1% | $153 / Sq Ft | |
| 10/02/2017 10/02/17 | Sold | $249,900 | 0.0% | $78 / Sq Ft | View Prior Sale |
| 08/14/2017 08/14/17 | Pending | -- | -- | -- | |
| 05/18/2017 05/18/17 | For Sale | $249,900 | -- | $78 / Sq Ft |
We collect this data history from publicly available records. To have your information removed, we recommend requesting removal directly through your county’s website.
| Year | Tax Paid | Tax Assessment Tax Assessment Total Assessment is a certain percentage of the fair market value that is determined by local assessors to be the total taxable value of land and additions on the property. | Land | Improvement |
|---|---|---|---|---|
| 2025 | $3,982 | $160,064 | $20,000 | $140,064 |
| 2024 | $3,764 | $151,320 | $20,000 | $131,320 |
| 2023 | $4,209 | $161,464 | $20,000 | $141,464 |
| 2022 | $3,224 | $123,648 | $14,000 | $109,648 |
| 2021 | $3,250 | $113,716 | $14,000 | $99,716 |
| 2020 | $2,917 | $100,068 | $14,000 | $86,068 |
| 2019 | $2,828 | $95,712 | $14,000 | $81,712 |
| 2018 | $2,715 | $90,116 | $14,000 | $76,116 |
| 2016 | $2,071 | $70,360 | $14,000 | $56,360 |
| 2015 | $2,304 | $76,720 | $14,000 | $62,720 |
| 2014 | $1,970 | $64,280 | $14,000 | $50,280 |
| 2013 | -- | $52,360 | $14,000 | $38,360 |
Seller's Agent in 2025
Alaina Curtis
Duffey Realty
(678) 787-7573
39 Total Sales
Buyer's Agent in 2025
Stephanie Kaiser
Sanders Real Estate
(404) 478-7879
2 Total Sales
Seller's Agent in 2017
Jeff Justice
Jeff Justice and Company Realtors
(678) 773-3599
126 Total Sales
Buyer's Agent in 2017
Mark Naffziger
Keller Williams Realty Signature Partners
(770) 380-1112
63 Total Sales
Source: Georgia MLS
MLS Number: 10536668
APN: 217.3.3.018.0000
Disclaimer: Certain information contained herein is derived from information provided by parties other than Homes.com. All information provided is deemed reliable, but is not guaranteed to be accurate and should be independently verified.
The data relating to real estate for sale on this web site comes in part from the Broker Reciprocity Program of Georgia MLS. Real estate listings held by brokerage firms other than Redfin are marked with the Broker Reciprocity logo and detailed information about them includes the name of the listing brokers. Information deemed reliable but not guaranteed. Copyright 2026 Georgia MLS. All rights reserved.
Ask me questions while you tour the home.