
Seller's Agent in 2014
Angela Allen - Eggers
Crye-Leike
(501) 690-2009
240 Total Sales
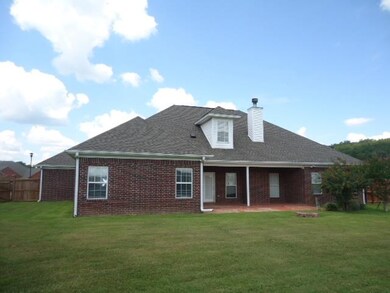
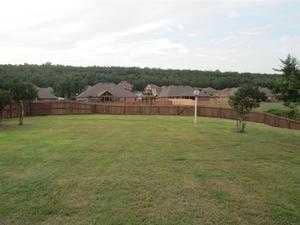
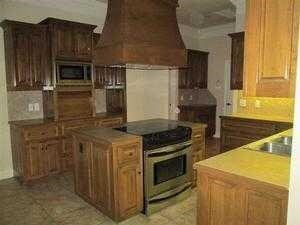
Estimated Value: $425,547
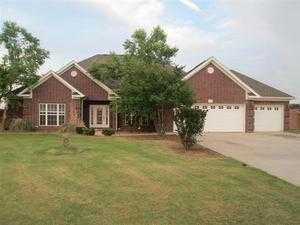
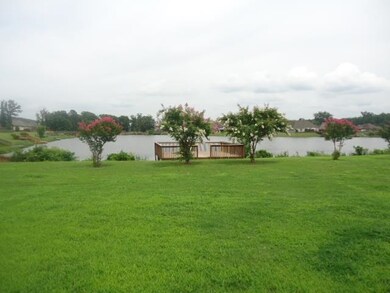
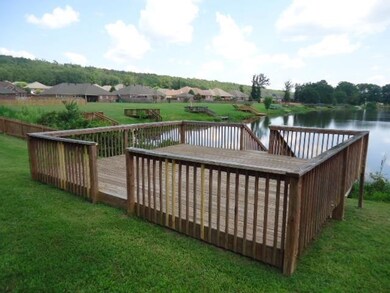
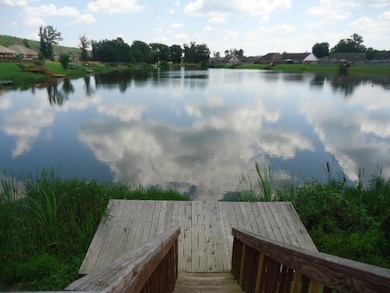
This is a Fannie Mae HomePath Property. Spacious 4BR/2BA w/nice sized living room, formal dining, breakfast area, kitchen w/wood cabinets, stainless appliances & island, large laundry, game room, covered patio w/beautiful water view! Deck at the back of the yard overlooking the water walks down to 2nd deck at water level. All brick, 3-car garage, new roof & interior paint! All offers must be submitted through HomePath.com. Agents see conf. remarks for showing instr. & other info.
Last Agent to Sell the Property
Crye-Leike Realtors Financial Centre Branch Listed on: 06/30/2014
Last Buyer's Agent
Matthew Sanders
Crye-Leike REALTORS Cabot Branch
We collect this data history from publicly available records. To have your information removed, we recommend requesting removal directly through your county’s website.
We collect this data history from publicly available records. To have your information removed, we recommend requesting removal directly through your county’s website.
| Date | Event | Price | List to Sale | Price per Sq Ft |
|---|---|---|---|---|
| 11/21/2014 11/21/14 | Sold | $238,900 | -13.1% | $87 / Sq Ft |
| 10/22/2014 10/22/14 | Pending | -- | -- | -- |
| 06/30/2014 06/30/14 | For Sale | $274,900 | -- | $100 / Sq Ft |
We collect this data history from publicly available records. To have your information removed, we recommend requesting removal directly through your county’s website.
| Year | Tax Paid | Tax Assessment Tax Assessment Total Assessment is a certain percentage of the fair market value that is determined by local assessors to be the total taxable value of land and additions on the property. | Land | Improvement |
|---|---|---|---|---|
| 2025 | $2,647 | $52,000 | $8,200 | $43,800 |
| 2024 | $2,647 | $52,000 | $8,200 | $43,800 |
| 2023 | $2,647 | $52,000 | $8,200 | $43,800 |
| 2022 | $2,272 | $52,000 | $8,200 | $43,800 |
| 2021 | $2,272 | $52,000 | $8,200 | $43,800 |
| 2020 | $2,610 | $51,270 | $8,200 | $43,070 |
| 2019 | $2,610 | $51,270 | $8,200 | $43,070 |
| 2018 | $2,533 | $51,270 | $8,200 | $43,070 |
| 2017 | $2,353 | $51,270 | $8,200 | $43,070 |
| 2016 | $2,533 | $51,270 | $8,200 | $43,070 |
| 2015 | $2,596 | $52,550 | $8,200 | $44,350 |
| 2014 | $2,596 | $52,550 | $8,200 | $44,350 |
Seller's Agent in 2014
Angela Allen - Eggers
Crye-Leike
(501) 690-2009
240 Total Sales
RJ
Seller Co-Listing Agent in 2014
Richard Johnston
Keller Williams Realty
(501) 413-9670
7 Total Sales
MS
Buyer's Agent in 2014
Matthew Sanders
Crye-Leike
Source: Cooperative Arkansas REALTORS® MLS
MLS Number: 10392866
APN: 721-37525-000
Disclaimer: Certain information contained herein is derived from information provided by parties other than Homes.com. All information provided is deemed reliable, but is not guaranteed to be accurate and should be independently verified.
IDX information is provided exclusively for personal, non-commercial use, and may not be used for any purpose other than to identify prospective properties consumers may be interested in purchasing.
Ask me questions while you tour the home.