
Seller's Agent in 2022
Mechele Mc Gready
Family Real Property, LLC
(845) 264-1310
5 Total Sales
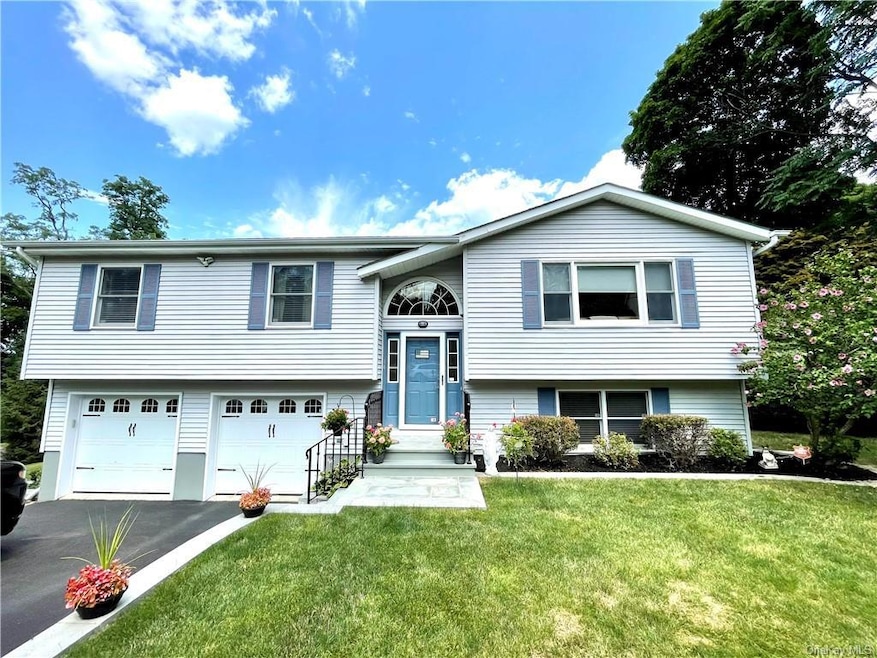
Estimated Value: $623,000 - $706,000
Excellent village location on Cul De Sac in the heart of the Hudson Valley! VERY CLOSE to schools, shops, restaurants, parks, houses of worship and the Hudson River. This is a charming, centrally cooled, meticulously maintained 4-BR/2BA MOVE IN READY home. Hardwood floors throughout. Custom island kitchen with BRAND NEW QUARTZITE COUNTERTOPS with undermount sink. July 2022 New Frigidaire LG stainless steel refrigerator. Open kitchen/dining room with sliders out to the oversized Trex Composite Deck (2015) overlooking the sparkling POOL (2017). Downstairs den/family room with wood burning stove as well as fourth BR/office. Oversized two car garage lots of storage! Large backyard with fire pit. Located on .35 Acres within the highly acclaimed Cornwall school district. Upgrades include new roof with ice shelf 2014, stainless steel garage doors 2017, new driveway and retaining wall in 2017. And a 20k kilowatt full house Generac generator, fully automated, installed in 2017. Additional Information: Amenities:Stall Shower,ParkingFeatures:2 Car Attached, ConstructionDescription: Vinyl Siding, OtherEquipment: Generator, ParkingFeatures: On Street,
Last Agent to Sell the Property
Family Real Property, LLC Brokerage Phone: 845-928-8000 License #10491212656 Listed on: 07/13/2022
Last Buyer's Agent
Denise Cappelli
Signature Premier Properties License #40FR1095311
We collect this data history from publicly available records. To have your information removed, we recommend requesting removal directly through your county’s website.
We collect this data history from publicly available records. To have your information removed, we recommend requesting removal directly through your county’s website.
| Date | Buyer | Sale Price | Title Company |
|---|---|---|---|
| $535,000 | Town Land Title | ||
| $251,000 | -- |
We collect this data history from publicly available records. To have your information removed, we recommend requesting removal directly through your county’s website.
| Date | Status | Borrower | Loan Amount |
|---|---|---|---|
| Open | $463,500 | ||
| Previous Owner | $238,450 | ||
| Previous Owner | $35,000 | ||
| Previous Owner | $16,299 |
We collect this data history from publicly available records. To have your information removed, we recommend requesting removal directly through your county’s website.
| Date | Event | Price | List to Sale | Price per Sq Ft |
|---|---|---|---|---|
| 10/12/2022 10/12/22 | Sold | $535,000 | -0.9% | $279 / Sq Ft |
| 08/10/2022 08/10/22 | Pending | -- | -- | -- |
| 07/22/2022 07/22/22 | Price Changed | $540,000 | -3.1% | $281 / Sq Ft |
| 07/13/2022 07/13/22 | For Sale | $557,500 | -- | $290 / Sq Ft |
We collect this data history from publicly available records. To have your information removed, we recommend requesting removal directly through your county’s website.
| Year | Tax Paid | Tax Assessment Tax Assessment Total Assessment is a certain percentage of the fair market value that is determined by local assessors to be the total taxable value of land and additions on the property. | Land | Improvement |
|---|---|---|---|---|
| 2025 | $13,216 | $326,700 | $98,000 | $228,700 |
| 2024 | $13,130 | $326,700 | $98,000 | $228,700 |
| 2023 | $13,130 | $326,700 | $98,000 | $228,700 |
Seller's Agent in 2022
Mechele Mc Gready
Family Real Property, LLC
(845) 264-1310
5 Total Sales
D
Buyer's Agent in 2022
Denise Cappelli
Signature Premier Properties
Source: OneKey® MLS
MLS Number: KEY6198205
APN: 332401-106-000-0004-021.000-0000
Disclaimer: Certain information contained herein is derived from information provided by parties other than Homes.com. All information provided is deemed reliable, but is not guaranteed to be accurate and should be independently verified.
The data relating to real estate for sale or lease on this web site comes in part from OneKey® MLS. Real estate listings held by brokerage firms other than Ten-X are marked with the OneKey® MLS logo or an abbreviated logo and detailed information about them includes the name of the listing broker.
Based on information submitted to the MLS GRID. All data is obtained from various sources and may not have been verified by broker or MLS GRID. Supplied Open House Information is subject to change without notice. All information should be independently reviewed and verified for accuracy. Properties may or may not be listed by the office/agent presenting the information. Some IDX listings have been excluded from this website. IDX information is provided exclusively for personal, non-commercial use, and may not be used for any purpose other than to identify prospective properties consumers may be interested in purchasing.
Information is deemed reliable but not guaranteed.
Copyright 2026 OneKey® MLS. All rights reserved.
Based on information submitted to the MLS GRID
Listings courtesy of OneKey® MLS as distributed by MLS GRID
Ask me questions while you tour the home.