
Priscilla Chan-ho
Royalux Realty LLC
(833) 785-9727
76 Total Sales
1 in Old Bethpage
$870,000 Price
Estimated Value: $1,246,000 - $1,372,532
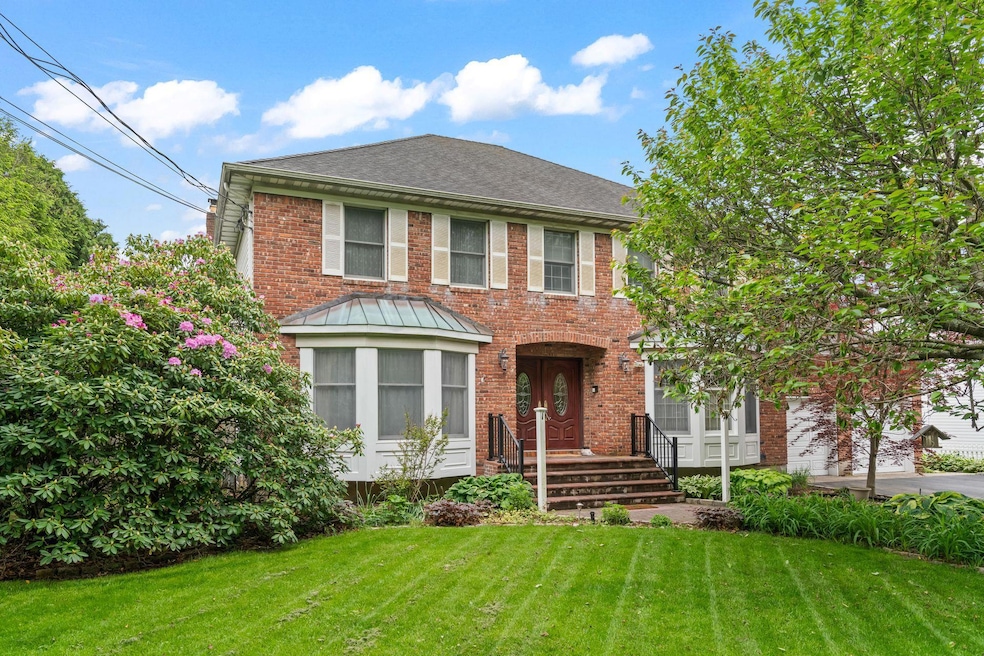
Welcome to 14 Battle Row in Old Bethpage – a true gem nestled in a private enclave! This home is the epitome of timeless elegance, starting with its stately brick exterior that invites you in through a gracious two-door entry. Step into the marble-floored foyer, where you can immediately sense the warmth and sophistication this home offers.
Inside, you'll find a formal dining room and living room, both showcasing gleaming hardwood floors that add to the home's classic charm. The heart of the home, the eat-in kitchen, boasts updated stainless steel appliances and a convenient butler’s pantry that seamlessly connects to the dining room, perfect for entertaining.
This spacious home features 3 large bathrooms and three to four well-appointed bedrooms, ensuring comfort and privacy for everyone. The expansive family areas are ideal for gatherings, while still offering cozy corners.
Step outside to your personal oasis – a beautifully landscaped backyard complete with new patio pavers, an awning, new front and back railings, and a magnificent pool. The pool has been meticulously maintained with recent updates to the filter, liner, stairs, and loop lock, making it ready for endless summer enjoyment. Additional features include a full house generator and a two-car garage. This picture-perfect house is ready to be called home.
Last Agent to Sell the Property
Compass Greater NY LLC Brokerage Phone: 516-526-9936 License #40GO0962157 Listed on: 05/27/2025
Co-Listed By
Compass Greater NY LLC Brokerage Phone: 516-526-9936 License #40CO1003731
We collect this data history from publicly available records. To have your information removed, we recommend requesting removal directly through your county’s website.
Priscilla Chan-ho
Royalux Realty LLC
(833) 785-9727
76 Total Sales
1 in Old Bethpage
$870,000 Price
Mary Theresa Marolda
Douglas Elliman Real Estate
(516) 699-1644
51 Total Sales
1 in Old Bethpage
$749,999 Price
Larissa Marin
BLACKSTONE REALTY
(646) 859-4391
28 Total Sales
1 in Old Bethpage
$900,000 Price
Vivian Leonard
Daniel Gale Sothebys Intl Rlty
(516) 347-2352
11 Total Sales
1 in Old Bethpage
$1,950,000 Price
Tim Petrou
Blue Shark Realty Group Inc
(877) 850-2790
41 Total Sales
1 in Old Bethpage
$854,000 Price
Ronni Tranes
Douglas Elliman Real Estate
(631) 791-6476
129 Total Sales
5 in Old Bethpage
$745K - $1.6M Price Range
We collect this data history from publicly available records. To have your information removed, we recommend requesting removal directly through your county’s website.
| Date | Buyer | Sale Price | Title Company |
|---|---|---|---|
| $1,200,000 | Wfg Natl Title Ins Company | ||
| -- | -- |
We collect this data history from publicly available records. To have your information removed, we recommend requesting removal directly through your county’s website.
| Date | Event | Price | List to Sale | Price per Sq Ft |
|---|---|---|---|---|
| 10/14/2025 10/14/25 | Sold | $1,200,000 | 0.0% | $383 / Sq Ft |
| 07/18/2025 07/18/25 | Pending | -- | -- | -- |
| 06/16/2025 06/16/25 | Price Changed | $1,199,999 | -7.7% | $383 / Sq Ft |
| 06/05/2025 06/05/25 | Price Changed | $1,299,999 | -12.2% | $415 / Sq Ft |
| 05/27/2025 05/27/25 | For Sale | $1,479,999 | -- | $472 / Sq Ft |
We collect this data history from publicly available records. To have your information removed, we recommend requesting removal directly through your county’s website.
| Year | Tax Paid | Tax Assessment Tax Assessment Total Assessment is a certain percentage of the fair market value that is determined by local assessors to be the total taxable value of land and additions on the property. | Land | Improvement |
|---|---|---|---|---|
| 2026 | $23,973 | $809 | $291 | $518 |
| 2025 | $23,973 | $841 | $303 | $538 |
| 2024 | $6,883 | $855 | $308 | $547 |
| 2023 | $20,052 | $891 | $321 | $570 |
| 2022 | $20,052 | $884 | $318 | $566 |
| 2021 | $17,369 | $896 | $292 | $604 |
| 2020 | $15,193 | $910 | $574 | $336 |
| 2019 | $15,912 | $975 | $577 | $398 |
| 2018 | $16,073 | $1,040 | $0 | $0 |
| 2017 | $11,007 | $1,105 | $581 | $524 |
| 2016 | $16,509 | $1,170 | $554 | $616 |
| 2015 | $5,543 | $1,235 | $584 | $651 |
| 2014 | $5,543 | $1,235 | $584 | $651 |
| 2013 | $5,314 | $1,300 | $615 | $685 |
M
Seller's Agent in 2025
Michele Gort
Compass Greater NY LLC
14 Total Sales
Seller Co-Listing Agent in 2025
Andrea Costello
Compass Greater NY LLC
(516) 703-3360
39 Total Sales
S
Buyer's Agent in 2025
Shibin Elias
HomeSmart Premier Living Rlty
(516) 476-3245
31 Total Sales
Source: OneKey® MLS
MLS Number: 865340
APN: 2489-47-153-00-0018-0
Disclaimer: Certain information contained herein is derived from information provided by parties other than Homes.com. All information provided is deemed reliable, but is not guaranteed to be accurate and should be independently verified.
The data relating to real estate for sale or lease on this web site comes in part from OneKey® MLS. Real estate listings held by brokerage firms other than Ten-X are marked with the OneKey® MLS logo or an abbreviated logo and detailed information about them includes the name of the listing broker.
Based on information submitted to the MLS GRID. All data is obtained from various sources and may not have been verified by broker or MLS GRID. Supplied Open House Information is subject to change without notice. All information should be independently reviewed and verified for accuracy. Properties may or may not be listed by the office/agent presenting the information. Some IDX listings have been excluded from this website. IDX information is provided exclusively for personal, non-commercial use, and may not be used for any purpose other than to identify prospective properties consumers may be interested in purchasing.
Information is deemed reliable but not guaranteed.
Copyright 2026 OneKey® MLS. All rights reserved.
Based on information submitted to the MLS GRID
Listings courtesy of OneKey® MLS as distributed by MLS GRID
Ask me questions while you tour the home.