14 Bell Ave Fords, NJ 08863
Fords AreaEstimated payment $8,607/month
Highlights
- Colonial Architecture
- Property is near public transit and shops
- Granite Countertops
- Deck
- Wood Flooring
- Mud Room
About This Home
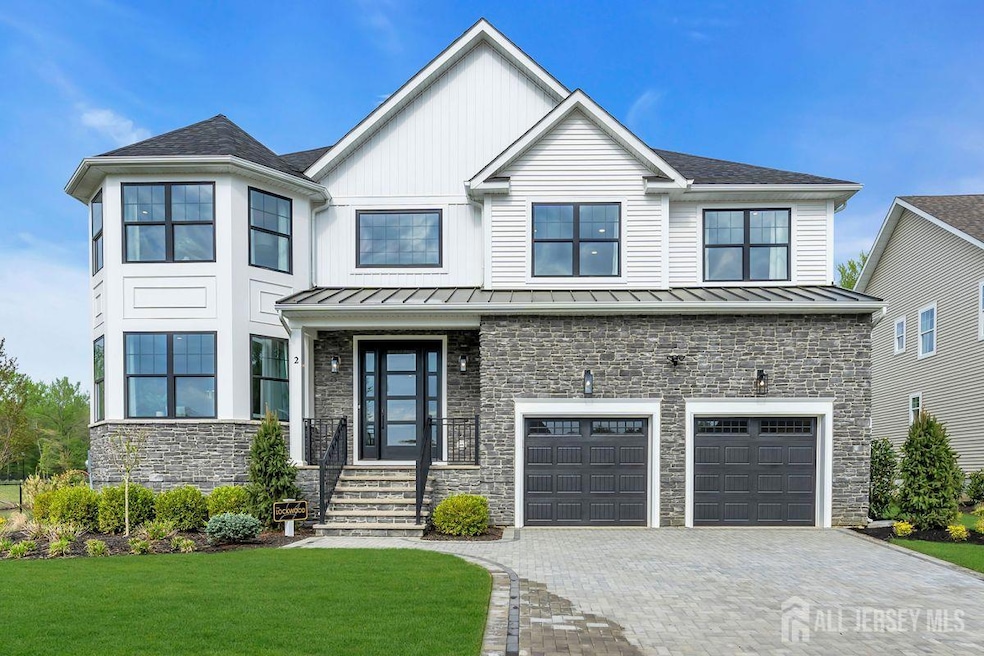
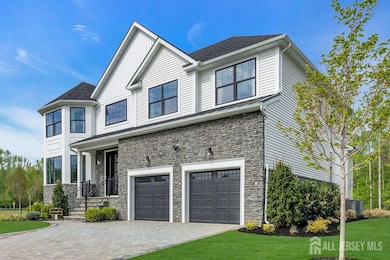
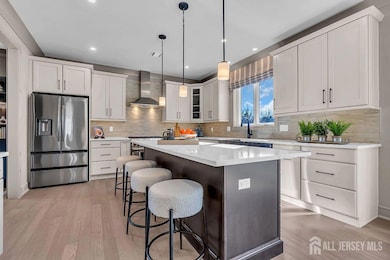
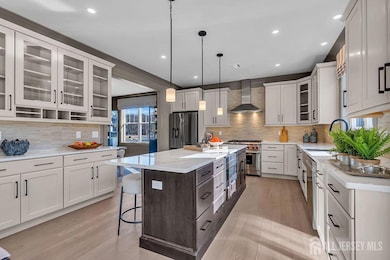
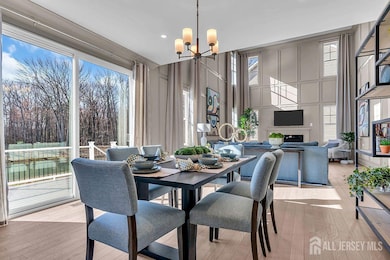
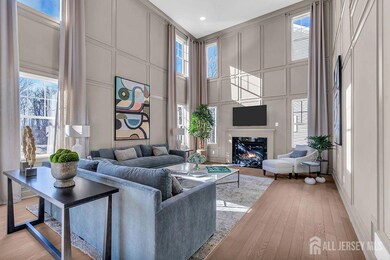
Spectacular new development in Old Bridge.Lockwood Model Elevation A with 3 Bdrooms, Study plusa full finished Basement with 0' ceilings;9' ceilings on the 1st floor. Standard features include 42 Maple Kitchen Cabinets with center island and quartz countertops, stainless steel appliances, recessed lighting package, gas fireplce, mud room with large pantry, sodded lawn with landscaping package and sprinkler system. Too many other standard features to list. Delivery Spring 2026.
Home Details
Home Type
- Single Family
Est. Annual Taxes
- $20,400
Lot Details
- 6,718 Sq Ft Lot
- Sprinkler System
HOA Fees
- $233 Monthly HOA Fees
Parking
- 2 Car Attached Garage
- Side by Side Parking
- Garage Door Opener
- Paver Block
- Open Parking
Home Design
- Colonial Architecture
- Asphalt Roof
Interior Spaces
- 3,200 Sq Ft Home
- 3-Story Property
- Recessed Lighting
- Gas Fireplace
- Mud Room
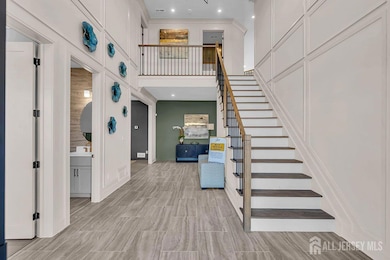
- Entrance Foyer
- Family Room
- Living Room
- Formal Dining Room
- Den
- Storage
- Laundry Room
Kitchen
- Eat-In Kitchen
- Gas Oven or Range
- Microwave
- Dishwasher
- Kitchen Island
- Granite Countertops
Flooring
- Wood
- Carpet
- Ceramic Tile
Bedrooms and Bathrooms
- 3 Bedrooms
- Walk-In Closet
- Primary Bathroom is a Full Bathroom
- Dual Sinks
- Bathtub and Shower Combination in Primary Bathroom
- Walk-in Shower
Finished Basement
- Recreation or Family Area in Basement
- Basement Storage
Utilities
- Forced Air Heating and Cooling System
- Underground Utilities
- Gas Water Heater
Additional Features
- Deck
- Property is near public transit and shops
Community Details
- Association fees include management fee, trash
- The Grove Subdivision
- The community has rules related to vehicle restrictions
Map
Home Values in the Area
Average Home Value in this Area
Tax History
We collect this data history from publicly available records. To have your information removed, we recommend requesting removal directly through your county’s website.
| Year | Tax Paid | Tax Assessment Tax Assessment Total Assessment is a certain percentage of the fair market value that is determined by local assessors to be the total taxable value of land and additions on the property. | Land | Improvement |
|---|---|---|---|---|
| 2026 | $9,713 | $68,000 | $6,000 | $62,000 |
| 2025 | $9,204 | $68,000 | $6,000 | $62,000 |
| 2024 | $8,976 | $68,000 | $6,000 | $62,000 |
| 2023 | $8,976 | $68,000 | $6,000 | $62,000 |
| 2022 | $8,429 | $68,000 | $6,000 | $62,000 |
| 2021 | $7,956 | $68,000 | $6,000 | $62,000 |
| 2020 | $8,068 | $68,000 | $6,000 | $62,000 |
| 2019 | $7,863 | $68,000 | $6,000 | $62,000 |
| 2018 | $7,656 | $68,000 | $6,000 | $62,000 |
| 2017 | $7,502 | $68,000 | $6,000 | $62,000 |
| 2016 | $7,430 | $68,000 | $6,000 | $62,000 |
| 2015 | $7,284 | $68,000 | $6,000 | $62,000 |
| 2014 | $7,111 | $68,000 | $6,000 | $62,000 |
Property History
We collect this data history from publicly available records. To have your information removed, we recommend requesting removal directly through your county’s website.
| Date | Event | Price | List to Sale | Price per Sq Ft |
|---|---|---|---|---|
| 09/30/2025 09/30/25 | Price Changed | $1,224,900 | +2.1% | $383 / Sq Ft |
| 07/02/2025 07/02/25 | For Sale | $1,199,900 | -- | $375 / Sq Ft |
Purchase History
We collect this data history from publicly available records. To have your information removed, we recommend requesting removal directly through your county’s website.
| Date | Type | Sale Price | Title Company |
|---|---|---|---|
| Deed | $319,100 | -- |
Source: All Jersey MLS
MLS Number: 2600072R

APN: 25-00300-01-00001-0000-C0014
Disclaimer: Certain information contained herein is derived from information provided by parties other than Homes.com. All information provided is deemed reliable, but is not guaranteed to be accurate and should be independently verified.
The data relating to real estate for sale on this web-site comes in part from the Internet Listing Display database of the CENTRAL JERSEY MULTIPLE LISTING SYSTEM, INC. Real estate listings held by brokerage firms other than this site-owner are marked with the ILD logo. The CENTRAL JERSEY MULTIPLE LISTING SYSTEM, INC does not warrant the accuracy, quality, reliability, suitability, completeness, usefulness or effectiveness of any information provided.
Copyright 2026, CENTRAL JERSEY MULTIPLE LISTING SYSTEM, INC All rights reserved
The CENTRAL JERSEY MULTIPLE LISTING SYSTEM, INC retains all rights, title and interest in and to its trademarks, service marks and copyrighted material.
The information being provided is for consumers' personal, non-commercial use and may not be used for any purpose other than to identify properties the consumer may be interested in purchasing or renting.
- 171 Howell Ave
- 59 Wick Dr
- 6 Bell Ave
- 4 Wick Dr
- 101 Beverly Hill Terrace
- 53 Heritage Ln
- 100 Howell Ave
- 121 Beverly Hills Terrace Unit B
- 114 Beverly Hill Terrace Unit H
- 54 Parsler Place
- 124 Beverly Hill Terrace Unit J
- 340 Sharon Garden Ct
- 324 Sharon Garden Ct Unit 324
- 00 Lebanon Ave
- 812 Sharon Garden Ct
- 34 Glenwood Terrace
- 315 Regency Place Unit 315
- 297 Grove St
- 290 Grove St
- 319 Regency Place Unit 319
- 1605 Plaza Dr
- 82 Woodbridge Terrace
- 135-C Beverly Hill Terrace
- 321 Sharon Garden Ct
- 512 Sharon Garden Ct
- 614 Sharon Garden Ct
- 6000 Vermella Way
- 1 Woodbridge Center
- 1612 Woodbridge Commons Way
- 103 Woodbridge Commons Way Unit 103
- 400 Hampton Ln
- 215-251 S Park Dr
- 804 Cheryl Dr
- 100 Tulip Dr
- 1 Hoover Way
- 242 Grove St
- 404 Woodbridge Commons Way Unit 4
- 801 Woodbridge Commons Way
- 907 Woodbridge Commons Way
- 400 Hoover Way
Ask me questions while you tour the home.