
Sharlene Abghary
Responds Quickly
Urban Access Properties
(430) 803-1939
114 Total Sales
1 in Grogan's Mill
$35,000 Price
Estimated Value: $386,168
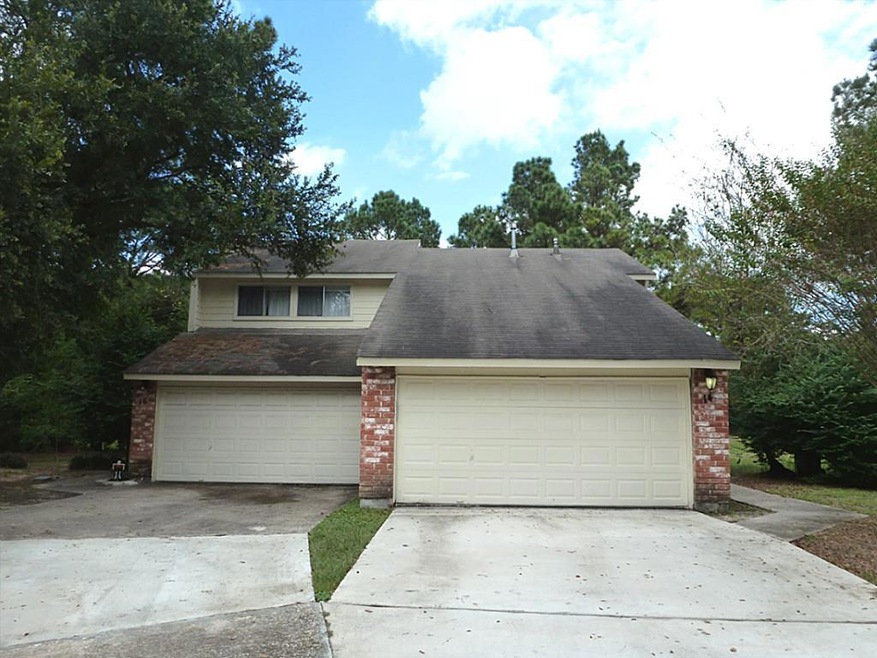
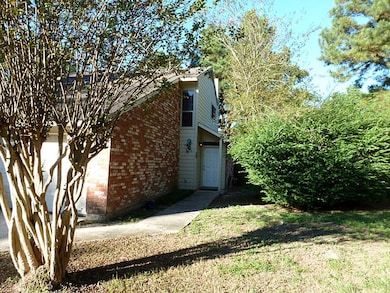
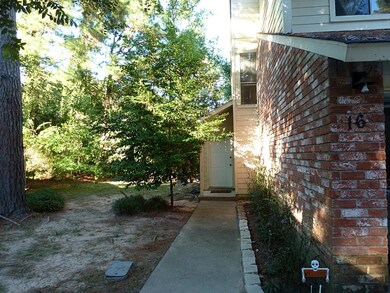
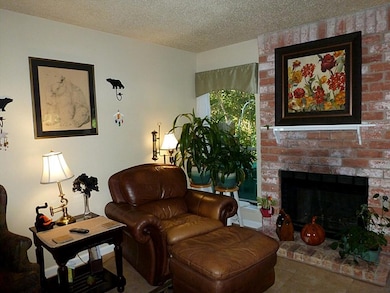
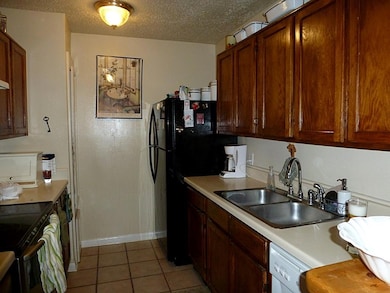
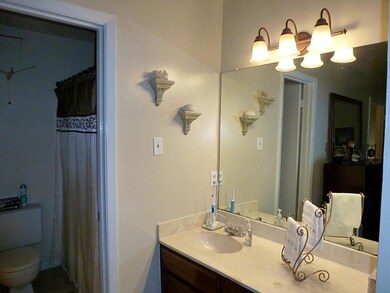
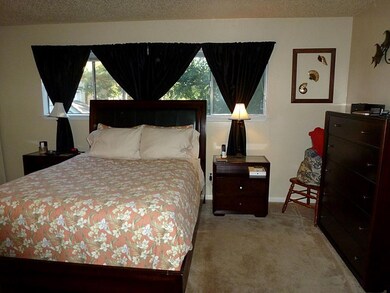
Very nice duplex in desirable Grogans Mill. Both Units are leased until March 2018. What great income property.The 2 units are almost identical.#16 has 3 beds &1 1/2 baths (MLS listing is this one) and 14 has 2 beds & 1 1/2 baths. Photos and room measurements are for unit 16 This duplex has no backyard neighbors as it backs to the greenbelt, has new driveway. Both units have a 2 car garage. Unit 14 has stackable washer/dryer inside, unit 16 has space for full size w/d connections in garage.
Last Agent to Sell the Property
Coldwell Banker Realty - The Woodlands License #0518241 Listed on: 08/12/2017
We collect this data history from publicly available records. To have your information removed, we recommend requesting removal directly through your county’s website.
Sharlene Abghary
Urban Access Properties
(430) 803-1939
114 Total Sales
1 in Grogan's Mill
$35,000 Price
Grace Felefli
Realty Associates
(346) 770-3478
80 Total Sales
2 in Grogan's Mill
$348K - $435K Price Range
Margaret Ibrahim
M/I Properties
(866) 986-1604
83 Total Sales
1 in Grogan's Mill
$299,000 Price
Sharla Cole
Keller Williams Realty The Woodlands
(281) 407-0140
123 Total Sales
2 in Grogan's Mill
$310K - $311K Price Range
Deanna Bowman
Keller Williams Realty The Woodlands
(956) 477-0435
48 Total Sales
2 in Grogan's Mill
$330K - $550K Price Range
Ruth Duance
Better Homes and Gardens Real Estate Gary Greene - The Woodlands
(888) 653-0618
35 Total Sales
2 in Grogan's Mill
$207K - $560K Price Range
We collect this data history from publicly available records. To have your information removed, we recommend requesting removal directly through your county’s website.
| Date | Buyer | Sale Price | Title Company |
|---|---|---|---|
| -- | Attorney | ||
| Franks William R | -- | Old Republic Title | |
| Franks Ryan M | -- | Old Republic Title Company | |
| Franks William R | -- | -- |
We collect this data history from publicly available records. To have your information removed, we recommend requesting removal directly through your county’s website.
| Date | Status | Borrower | Loan Amount |
|---|---|---|---|
| Previous Owner | $79,200 | ||
| Previous Owner | Franks Ryan M | $81,000 |
We collect this data history from publicly available records. To have your information removed, we recommend requesting removal directly through your county’s website.
| Date | Event | Price | List to Sale | Price per Sq Ft |
|---|---|---|---|---|
| 09/07/2017 09/07/17 | Sold | -- | -- | -- |
| 08/17/2017 08/17/17 | Pending | -- | -- | -- |
| 08/12/2017 08/12/17 | For Sale | $236,750 | -- | $98 / Sq Ft |
We collect this data history from publicly available records. To have your information removed, we recommend requesting removal directly through your county’s website.
| Year | Tax Paid | Tax Assessment Tax Assessment Total Assessment is a certain percentage of the fair market value that is determined by local assessors to be the total taxable value of land and additions on the property. | Land | Improvement |
|---|---|---|---|---|
| 2025 | $4,712 | $333,834 | $40,000 | $293,834 |
| 2024 | $4,622 | $272,800 | $40,000 | $232,800 |
| 2023 | $4,622 | $266,810 | $40,000 | $226,810 |
| 2022 | $5,094 | $266,810 | $40,000 | $226,810 |
| 2021 | $4,323 | $211,180 | $7,930 | $203,250 |
| 2020 | $4,537 | $211,180 | $7,930 | $203,250 |
| 2019 | $4,423 | $199,990 | $7,930 | $192,060 |
| 2018 | $4,423 | $199,990 | $7,930 | $192,060 |
| 2017 | $2,153 | $95,850 | $7,930 | $87,920 |
| 2016 | $2,153 | $95,850 | $7,930 | $87,920 |
| 2015 | $2,276 | $100,610 | $7,930 | $92,680 |
| 2014 | $2,276 | $100,610 | $7,930 | $92,680 |
JK
Seller's Agent in 2017
Janice Kopfler
Coldwell Banker Realty - The Woodlands
(281) 378-1800
79 Total Sales
Buyer's Agent in 2017
Kathryn Self
Grand Terra Realty
(832) 745-1383
9 Total Sales
Source: Houston Association of REALTORS®
MLS Number: 41790354
APN: 9728-29-00400
Disclaimer: Certain information contained herein is derived from information provided by parties other than Homes.com. All information provided is deemed reliable, but is not guaranteed to be accurate and should be independently verified.
Copyright 2026, Houston REALTORS® Information Service, Inc.
The information provided is exclusively for consumers’ personal, non-commercial use, and may not be used for any purpose other than to identify prospective properties consumers may be interested in purchasing.
Information is deemed reliable but not guaranteed.
Ask me questions while you tour the home.