
Mary Farrington
Compass RE
(267) 662-1999
11 Total Sales
2 in Oreland
$470K - $630K Price Range
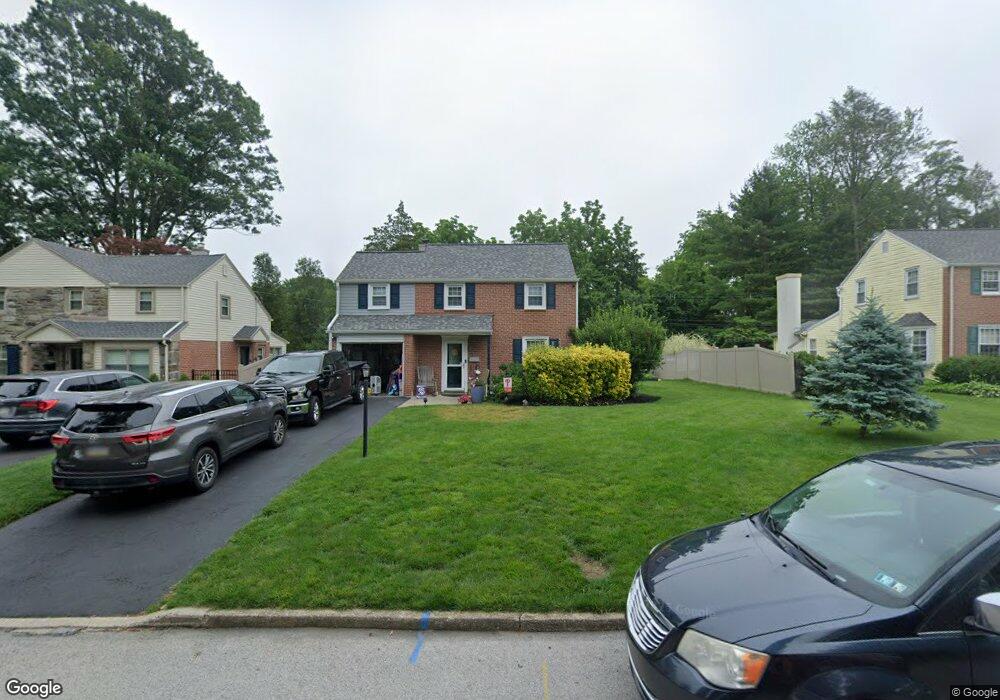
Estimated Value: $506,000 - $548,000
This home is located at 14 Briar Rd, Oreland, PA 19075 and is currently estimated at $523,560, approximately $310 per square foot. 14 Briar Rd is a home located in Montgomery County with nearby schools including Erdenheim Elementary School, Enfield Elementary School, and Springfield Township Middle School.
We collect this data history from publicly available records. To have your information removed, we recommend requesting removal directly through your county’s website.
Mary Farrington
Compass RE
(267) 662-1999
11 Total Sales
2 in Oreland
$470K - $630K Price Range
Jim Comly
LPT REALTY, LLC
(484) 806-9070
54 Total Sales
1 in Oreland
$505,000 Price
Jeff Chirico
EXP Realty, LLC
(267) 710-8495
230 Total Sales
1 in Oreland
$550,000 Price
Lori O'Donnell
Keller Williams Real Estate-Horsham
(267) 651-0932
26 Total Sales
1 in Oreland
$325,000 Price
Andrew Himes
BHHS Fox & Roach-Collegeville
(856) 420-6630
183 Total Sales
1 in Oreland
$632,500 Price
Lauren Cronmiller
Keller Williams Real Estate
(833) 842-3403
116 Total Sales
1 in Oreland
$488,000 Price
We collect this data history from publicly available records. To have your information removed, we recommend requesting removal directly through your county’s website.
| Date | Buyer | Sale Price | Title Company |
|---|---|---|---|
| -- | None Available | ||
| Generose John | $339,900 | None Available | |
| Lebair James | $220,000 | Fidelity National Title |
We collect this data history from publicly available records. To have your information removed, we recommend requesting removal directly through your county’s website.
| Date | Status | Borrower | Loan Amount |
|---|---|---|---|
| Open | $60,000 | ||
| Open | Generose John | $286,815 | |
| Closed | Generose John | $288,900 |
We collect this data history from publicly available records. To have your information removed, we recommend requesting removal directly through your county’s website.
| Year | Tax Paid | Tax Assessment Tax Assessment Total Assessment is a certain percentage of the fair market value that is determined by local assessors to be the total taxable value of land and additions on the property. | Land | Improvement |
|---|---|---|---|---|
| 2026 | $7,037 | $137,300 | ||
| 2025 | $6,467 | $137,300 | ||
| 2024 | $6,467 | $137,300 | ||
| 2023 | $6,243 | $137,300 | $0 | $0 |
| 2022 | $6,063 | $137,300 | $0 | $0 |
| 2021 | $5,905 | $137,300 | $0 | $0 |
| 2020 | $5,767 | $137,300 | $0 | $0 |
| 2019 | $5,678 | $137,300 | $0 | $0 |
| 2018 | $5,679 | $137,300 | $0 | $0 |
| 2017 | $5,420 | $137,300 | $0 | $0 |
| 2016 | $5,366 | $137,300 | $0 | $0 |
| 2015 | $5,102 | $137,300 | $0 | $0 |
| 2014 | $5,102 | $137,300 | $0 | $0 |
Ask me questions while you tour the home.