
Gene Pitzer
Real Broker, LLC - Carolina Collective Realty
(888) 311-6835
144 Total Sales
1 in Woodcroft
$357,000 Price
Estimated Value: $422,360


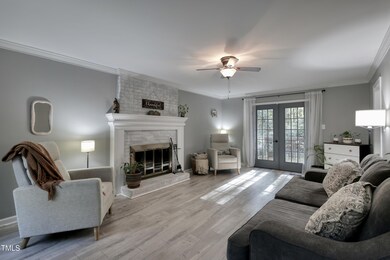
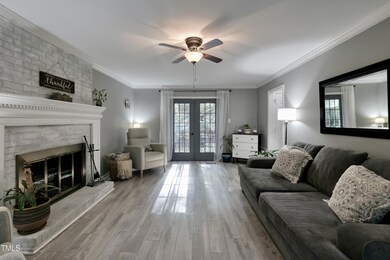



Situated on a cul-de-sac, this gorgeous two-story, 3 bed, 2.5 bath Colonial home is move-in ready. As you enter your new home, you are welcomed with a large, but cozy Living Room with a wood-burning fireplace on your left and a dining room on your right. The sunroom in the back of the home provides a large space that could be used as a home office, playroom, or a perfect space for entertaining guests. With two huge picture windows and skylights the sun is able to shine through to the kitchen as well. The half wall between the kitchen and sun room opens up the space to provide more light throughout and provides that connection for everyone. The LVP flooring throughout the entire home exudes warmth and creates a feeling of balance from one room to the next which extends to the second floor as well. All of the bedrooms are located on the second floor including the large primary bedroom with two closets and a walk in shower. The other two bedrooms are generously sized and share another full bath. The backyard has a deck and is fenced in, but the yard extends past the fence, so be sure to check out the markers! Roof is only 4 years old, as well as new windows throughout, and Google Fiber is available.
Last Agent to Sell the Property
Austin Penninger
Keller Williams Realty Cary License #315568 Listed on: 10/31/2024
We collect this data history from publicly available records. To have your information removed, we recommend requesting removal directly through your county’s website.
Gene Pitzer
Real Broker, LLC - Carolina Collective Realty
(888) 311-6835
144 Total Sales
1 in Woodcroft
$357,000 Price
Jeremy Cleveland
Keller Williams Elite Realty
(984) 867-2258
213 Total Sales
4 in Woodcroft
$341K - $495K Price Range
Matt Perry
Keller Williams Elite Realty
(984) 228-2970
753 Total Sales
22 in Woodcroft
$205K - $800K Price Range
Linda Craft
Linda Craft Team, REALTORS
(984) 459-7445
783 Total Sales
6 in Woodcroft
$335K - $475K Price Range
Cindy Poole Roberts
Merriment Realty
(984) 205-7175
67 Total Sales
1 in Woodcroft
$405,000 Price
Johnathan Howard
Berkshire Hathaway HomeService
(833) 359-7791
62 Total Sales
4 in Woodcroft
$380K - $459K Price Range
We collect this data history from publicly available records. To have your information removed, we recommend requesting removal directly through your county’s website.
| Date | Buyer | Sale Price | Title Company |
|---|---|---|---|
| $415,000 | None Listed On Document |
We collect this data history from publicly available records. To have your information removed, we recommend requesting removal directly through your county’s website.
| Date | Status | Borrower | Loan Amount |
|---|---|---|---|
| Open | $394,250 | ||
| Previous Owner | $171,600 | ||
| Previous Owner | $90,000 | ||
| Previous Owner | $116,686 |
We collect this data history from publicly available records. To have your information removed, we recommend requesting removal directly through your county’s website.
| Date | Event | Price | List to Sale | Price per Sq Ft |
|---|---|---|---|---|
| 12/16/2024 12/16/24 | Sold | $415,000 | -2.4% | $253 / Sq Ft |
| 11/16/2024 11/16/24 | Pending | -- | -- | -- |
| 10/31/2024 10/31/24 | For Sale | $425,000 | -- | $259 / Sq Ft |
We collect this data history from publicly available records. To have your information removed, we recommend requesting removal directly through your county’s website.
| Year | Tax Paid | Tax Assessment Tax Assessment Total Assessment is a certain percentage of the fair market value that is determined by local assessors to be the total taxable value of land and additions on the property. | Land | Improvement |
|---|---|---|---|---|
| 2025 | $4,096 | $413,148 | $146,875 | $266,273 |
| 2024 | $3,259 | $233,637 | $59,470 | $174,167 |
| 2023 | $3,060 | $233,637 | $59,470 | $174,167 |
| 2022 | $2,990 | $233,637 | $59,470 | $174,167 |
| 2021 | $2,976 | $233,637 | $59,470 | $174,167 |
| 2020 | $2,906 | $233,637 | $59,470 | $174,167 |
| 2019 | $2,906 | $233,637 | $59,470 | $174,167 |
| 2018 | $2,837 | $209,131 | $46,950 | $162,181 |
| 2017 | $2,816 | $209,131 | $46,950 | $162,181 |
| 2016 | $2,721 | $209,131 | $46,950 | $162,181 |
| 2015 | $2,686 | $194,043 | $39,350 | $154,693 |
| 2014 | -- | $194,043 | $39,350 | $154,693 |
A
Seller's Agent in 2024
Austin Penninger
Keller Williams Realty Cary
Buyer's Agent in 2024
Marcy Duke
Compass -- Cary
(919) 605-8992
5 in this area
83 Total Sales
M
Buyer's Agent in 2024
Marcy Cox
Better Homes & Gardens Paracle
Source: Doorify MLS
MLS Number: 10060934
APN: 144039
Disclaimer: Certain information contained herein is derived from information provided by parties other than Homes.com. All information provided is deemed reliable, but is not guaranteed to be accurate and should be independently verified.
Some IDX listings have been excluded from this IDX display. Brokers make an effort to deliver accurate information, but buyers should independently verify any information on which they will rely in a transaction. The listing broker shall not be responsible for any typographical errors, misinformation, or misprints, and they shall be held totally harmless from any damages arising from reliance upon this data. This data is provided exclusively for consumers’ personal, non-commercial use. Listings marked with an icon are provided courtesy of the Doorify MLS, Inc. of North Carolina, Internet Data Exchange Database. Closed (sold) listings may have been listed and/or sold by a real estate firm other than the firm(s) featured on this website. Closed data is not available until the sale of the property is recorded in the MLS. Home sale data is not an appraisal, CMA, competitive or comparative market analysis, or home valuation of any property. Copyright 2026 Doorify MLS, Inc. of North Carolina. All rights reserved.
Ask me questions while you tour the home.