
Garrett Smith
Opus Elite Real Estate
(484) 666-0507
127 Total Sales
1 in Jefferson
$415,000 Price


Estimated Value: $461,452
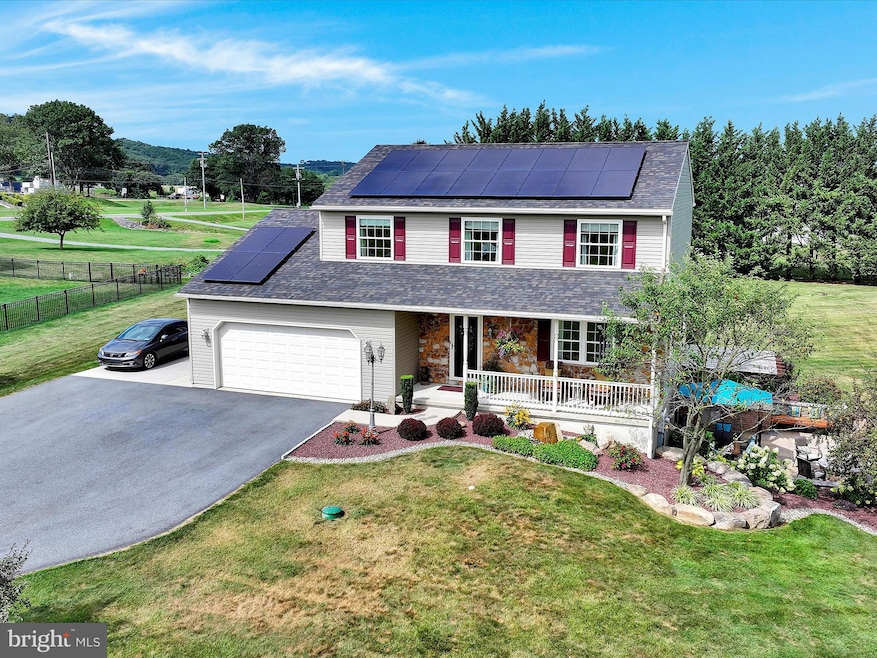
Comfortable country living in this well built 2-story home on a sprawling 1 acre lot just outside of Bernville featuring almost 1,800 square feet of living space along with an unfinished lower level that is prepped and ready for drywall and flooring to add even more. You will feel right at home as soon as you step on to the sweet front porch and enter this fantastic property. Newer carpet in the main living room and gleaming hardwood floors in a formal dining room that opens up to a fully equipped kitchen with ceramic tile flooring. Just off the dining room through a newer Pella door with internal shades, you can step out back to a fenced in area perfect for keeping pets or kiddos contained. Rounding out the main level there is an efficient laundry room with laundry tub and cabinetry and a half bath just in from the attached two car garage. Upstairs you will find a primary suite that features a retreat like massive bedroom area and a full bath with heated floors, not to mention the double vanity with plenty of cabinet space and, of course, a walk-in closet. Two other nice sized bedrooms and a full bath complete the upper level of this home nicely. The lower level of the property is partially framed up and ready to be finished with extensive electrical work already in place. The north door of the lower level provides access to a gorgeous hardscape patio area that features built in seating, a propane fire pit and built in grill (both direct connect to the 1,000 gallon propane tank) which will all convey. There are many other upgraded systems in this property including an extensive water treatment system featuring a softener, UV light, brine, and reverse osmosis set up. The driveway was installed with extra inches of macadam and a heavy duty concrete pad to the south of the garage offers even more parking capable of handling heavy vehicles or equipment. With electric and extra insulation, the shed in the back yard serves as a detached workshop area with plenty of outlets for power tools. Most importantly, this home is extremely efficient with very low utility bills due to the onsite well and septic systems and OWNED solar panels that will convey to the next owner. There is a 1,000 gallon buried propane tank to fuel the built in grill and fire pit on the patio, water heater, and forced air heating system that is also OWNED and will convey to the next owner. Enjoy peace of mind as the sellers are providing a 1 year Home Warranty (2-10 Home Warranty SUPREME Buyer Coverage) with an acceptable offer. This is a fantastic property with so much to offer plus the convenient location puts you minutes to I-78 for quick commutes east to Allentown or West to Harrisburg. Do not delay, schedule your showing TODAY!
Last Agent to Sell the Property
(717) 273-1631 hollykrall@howardhanna.com Howard Hanna Krall Real Estate License #RS272683 Listed on: 08/30/2025
We collect this data history from publicly available records. To have your information removed, we recommend requesting removal directly through your county’s website.
Garrett Smith
Opus Elite Real Estate
(484) 666-0507
127 Total Sales
1 in Jefferson
$415,000 Price
Wanda Moore
Keller Williams Realty
(484) 926-6597
76 Total Sales
1 in Jefferson
$251,000 Price
Todd Sell
Pagoda Realty ERA Powered
(484) 772-2844
151 Total Sales
1 in Jefferson
$200,000 Price
Marcus Gonzalez
Atlas Land and Homes
(223) 216-5019
93 Total Sales
1 in Jefferson
$237,500 Price
Tracey Kreiser
Saunders Real Estate
(272) 261-1793
295 Total Sales
1 in Jefferson
$305,000 Price
Ed Freeman
BHHS Homesale Realty- Reading Berks
(484) 755-6071
89 Total Sales
2 in Jefferson
$230K - $235K Price Range
We collect this data history from publicly available records. To have your information removed, we recommend requesting removal directly through your county’s website.
| Date | Buyer | Sale Price | Title Company |
|---|---|---|---|
| $440,000 | Capstone Land Transfer Llc | ||
| $190,000 | -- | ||
| $60,000 | -- |
We collect this data history from publicly available records. To have your information removed, we recommend requesting removal directly through your county’s website.
| Date | Status | Borrower | Loan Amount |
|---|---|---|---|
| Open | $352,000 | ||
| Previous Owner | $50,000 | ||
| Previous Owner | $184,300 | ||
| Previous Owner | $144,200 |
We collect this data history from publicly available records. To have your information removed, we recommend requesting removal directly through your county’s website.
| Date | Event | Price | List to Sale | Price per Sq Ft |
|---|---|---|---|---|
| 11/20/2025 11/20/25 | Sold | $440,000 | -2.2% | $246 / Sq Ft |
| 09/03/2025 09/03/25 | Pending | -- | -- | -- |
| 08/30/2025 08/30/25 | For Sale | $450,000 | -- | $251 / Sq Ft |
We collect this data history from publicly available records. To have your information removed, we recommend requesting removal directly through your county’s website.
| Year | Tax Paid | Tax Assessment Tax Assessment Total Assessment is a certain percentage of the fair market value that is determined by local assessors to be the total taxable value of land and additions on the property. | Land | Improvement |
|---|---|---|---|---|
| 2026 | $1,372 | $149,200 | $24,600 | $124,600 |
| 2025 | $1,372 | $149,200 | $24,600 | $124,600 |
| 2024 | $5,121 | $149,200 | $24,600 | $124,600 |
| 2023 | $5,034 | $149,200 | $24,600 | $124,600 |
| 2022 | $5,048 | $149,200 | $24,600 | $124,600 |
| 2021 | $5,160 | $149,200 | $24,600 | $124,600 |
| 2020 | $5,175 | $149,200 | $24,600 | $124,600 |
| 2019 | $5,213 | $149,200 | $24,600 | $124,600 |
| 2018 | $5,287 | $149,200 | $24,600 | $124,600 |
| 2017 | $5,260 | $149,200 | $24,600 | $124,600 |
| 2016 | $1,104 | $149,200 | $24,600 | $124,600 |
| 2015 | $1,104 | $149,200 | $24,600 | $124,600 |
| 2014 | $1,104 | $149,200 | $24,600 | $124,600 |
Seller's Agent in 2025
Melissa MacBride
Howard Hanna Krall Real Estate
(717) 813-5769
1 in this area
143 Total Sales
Buyer's Agent in 2025
Vanessa Doaty
Keller Williams Realty Group
(610) 207-7782
1 in this area
53 Total Sales
Source: Bright MLS
MLS Number: PABK2061740
APN: 53-4431-20-71-6952
Disclaimer: Certain information contained herein is derived from information provided by parties other than Homes.com. All information provided is deemed reliable, but is not guaranteed to be accurate and should be independently verified.
The data relating to real estate for sale on this website appears in part through the BRIGHT Internet Data Exchange program, a voluntary cooperative exchange of property listing data between licensed real estate brokerage firms, and is provided by BRIGHT through a licensing agreement.
Listing information is from various brokers who participate in the Bright MLS IDX program and not all listings may be visible on the site.
The property information being provided on or through the website is for the personal, non-commercial use of consumers and such information may not be used for any purpose other than to identify prospective properties consumers may be interested in purchasing.
Some properties which appear for sale on the website may no longer be available because they are for instance, under contract, sold or are no longer being offered for sale.
Property information displayed is deemed reliable but is not guaranteed.
Copyright 2026 Bright MLS, Inc.
Ask me questions while you tour the home.