
Seller's Agent in 2025
Amy Rossano
Epique Realty
(856) 912-4192
288 Total Sales

Estimated Value: $498,603 - $532,000
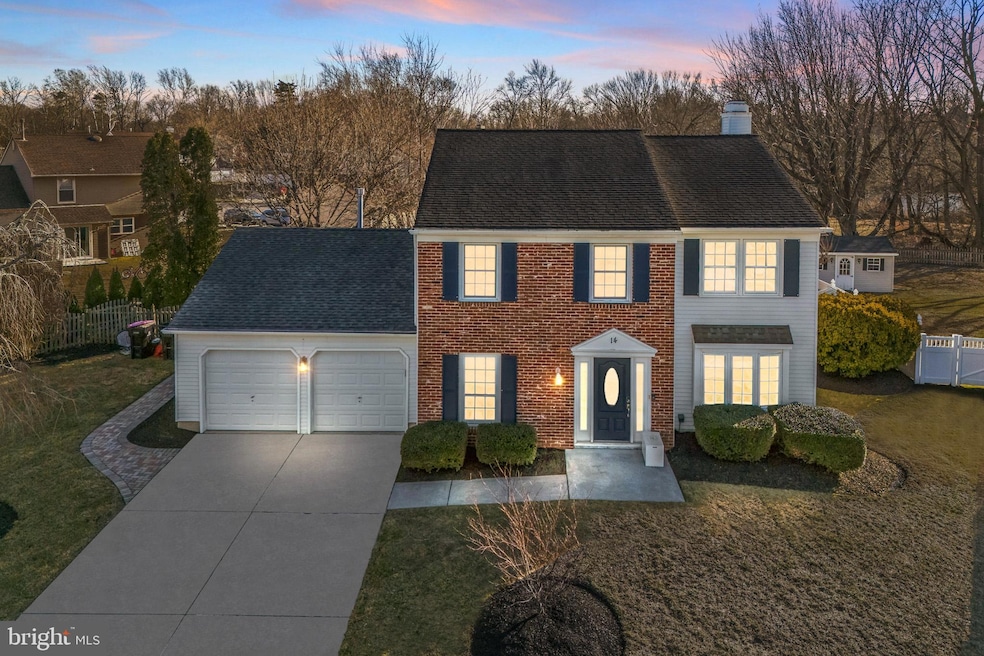
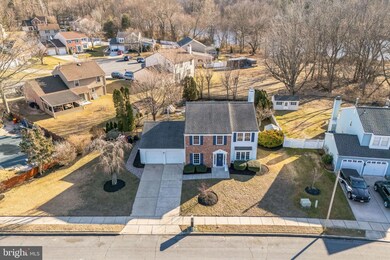
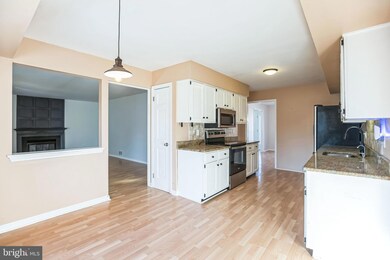
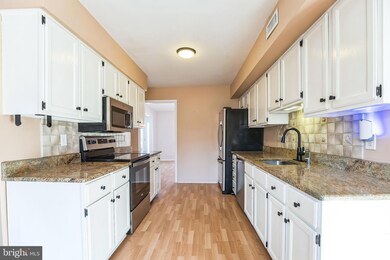
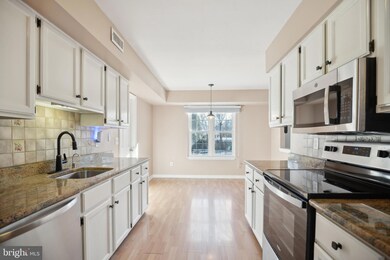
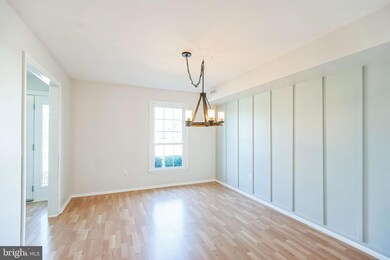
Welcome home! Located in the desirable development of Cameron Circle, in beautiful Laurel Springs, NJ, is a warm, welcoming, and well-maintained colonial home with 4 bedrooms and 2.5 bathrooms, sunroom and fabulous resort-style backyard! This home features neutral laminate flooring and paint colors. As you pull into your driveway, you will love the exterior and curb appeal of this property. Enter inside and note all of the natural light flowing in. To your right is a spacious living room. To your left is a formal dining room leading into the chef's delight eat-in kitchen. The kitchen features updated flooring, updated counter-tops, and stainless steel appliances. The great room offers a wood burning fireplace and updated laminate flooring. A stunning 4-seasons sunroom (enclosed porch) is the perfect place to relax and entertain year-round. Rounding off this first floor is a half bath and laundry room. Immediately off the laundry room is another room which is perfect for changing when coming inside from the backyard and pool...or use this space as a home office! Plenty of opportunities! Inside access to the 2 car garage. Head upstairs to find the spacious primary bedroom suite which has two separate closets and a beautiful primary bath. Three additional generous size bedrooms and another full bath on this level. Step outside into a fenced-in and large, fabulous lot with in-ground pool and patio area that's great for entertaining. The pool has a new filter and diving board. Deepest end is 9’ deep. Jacuzzi hot tub in the backyard is also part of this fantastic oasis! Outdoor shed for your convenience to store pool equipment and more. 14 Cameron Circle is located in the heart of Gloucester Township with quick access to all major highways, Atlantic City and the Jersey shore towns, the Premium Outlets, and the PATCO high-speedline... a quick ride to Philadelphia! Make your appointment today!
Last Agent to Sell the Property
(888) 893-3537 njbroker@epiquerealty.com Epique Realty License #1862111 Listed on: 02/19/2025
Last Buyer's Agent
(609) 374-9916 bestchoicenjteam@gmail.com Best Choice Real Estate License #0561599
We collect this data history from publicly available records. To have your information removed, we recommend requesting removal directly through your county’s website.
We collect this data history from publicly available records. To have your information removed, we recommend requesting removal directly through your county’s website.
| Date | Buyer | Sale Price | Title Company |
|---|---|---|---|
| $490,000 | Surety Title | ||
| $220,000 | Attorney | ||
| $265,000 | -- | ||
| $221,000 | -- |
We collect this data history from publicly available records. To have your information removed, we recommend requesting removal directly through your county’s website.
| Date | Status | Borrower | Loan Amount |
|---|---|---|---|
| Open | $481,124 | ||
| Previous Owner | $213,675 |
We collect this data history from publicly available records. To have your information removed, we recommend requesting removal directly through your county’s website.
| Date | Event | Price | List to Sale | Price per Sq Ft | Prior Sale |
|---|---|---|---|---|---|
| 03/25/2025 03/25/25 | Sold | $490,000 | +2.1% | $205 / Sq Ft | |
| 02/27/2025 02/27/25 | Pending | -- | -- | -- | |
| 02/19/2025 02/19/25 | For Sale | $480,000 | +118.2% | $201 / Sq Ft | |
| 06/26/2015 06/26/15 | Sold | $220,000 | -6.3% | $92 / Sq Ft | View Prior Sale |
| 05/24/2015 05/24/15 | Pending | -- | -- | -- | |
| 02/11/2015 02/11/15 | Price Changed | $234,900 | -2.1% | $98 / Sq Ft | |
| 01/13/2015 01/13/15 | For Sale | $239,900 | -- | $100 / Sq Ft |
We collect this data history from publicly available records. To have your information removed, we recommend requesting removal directly through your county’s website.
| Year | Tax Paid | Tax Assessment Tax Assessment Total Assessment is a certain percentage of the fair market value that is determined by local assessors to be the total taxable value of land and additions on the property. | Land | Improvement |
|---|---|---|---|---|
| 2026 | $10,024 | $228,400 | $69,000 | $159,400 |
| 2025 | $10,024 | $228,400 | $69,000 | $159,400 |
| 2024 | $9,527 | $228,400 | $69,000 | $159,400 |
| 2023 | $9,527 | $228,400 | $69,000 | $159,400 |
| 2022 | $9,458 | $228,400 | $69,000 | $159,400 |
| 2021 | $9,225 | $228,400 | $69,000 | $159,400 |
| 2020 | $9,225 | $228,400 | $69,000 | $159,400 |
| 2019 | $9,024 | $228,400 | $69,000 | $159,400 |
| 2018 | $8,988 | $228,400 | $69,000 | $159,400 |
| 2017 | $8,707 | $228,400 | $69,000 | $159,400 |
| 2016 | $9,470 | $253,900 | $69,000 | $184,900 |
| 2015 | $8,803 | $253,900 | $69,000 | $184,900 |
| 2014 | $8,517 | $253,900 | $69,000 | $184,900 |
Seller's Agent in 2025
Amy Rossano
Epique Realty
(856) 912-4192
288 Total Sales
Buyer's Agent in 2025
Constance Mong
Best Choice Real Estate
(609) 204-1336
66 Total Sales
Seller's Agent in 2015
Jason Kreisman
NJ Property Appraisals
(856) 366-3631
17 Total Sales
Buyer's Agent in 2015
Maryanne McKeown
EXP Realty, LLC
(856) 261-7737
18 Total Sales
Source: Bright MLS
MLS Number: NJCD2081606
APN: 15-20503-0000-00013
Disclaimer: Certain information contained herein is derived from information provided by parties other than Homes.com. All information provided is deemed reliable, but is not guaranteed to be accurate and should be independently verified.
The data relating to real estate for sale on this website appears in part through the BRIGHT Internet Data Exchange program, a voluntary cooperative exchange of property listing data between licensed real estate brokerage firms, and is provided by BRIGHT through a licensing agreement.
Listing information is from various brokers who participate in the Bright MLS IDX program and not all listings may be visible on the site.
The property information being provided on or through the website is for the personal, non-commercial use of consumers and such information may not be used for any purpose other than to identify prospective properties consumers may be interested in purchasing.
Some properties which appear for sale on the website may no longer be available because they are for instance, under contract, sold or are no longer being offered for sale.
Property information displayed is deemed reliable but is not guaranteed.
Copyright 2026 Bright MLS, Inc.
Ask me questions while you tour the home.