
Mary Sheeran
Keller Williams Realty Metropolitan
(862) 244-1879
435 Total Sales
5 in Hopatcong
$200K - $480K Price Range
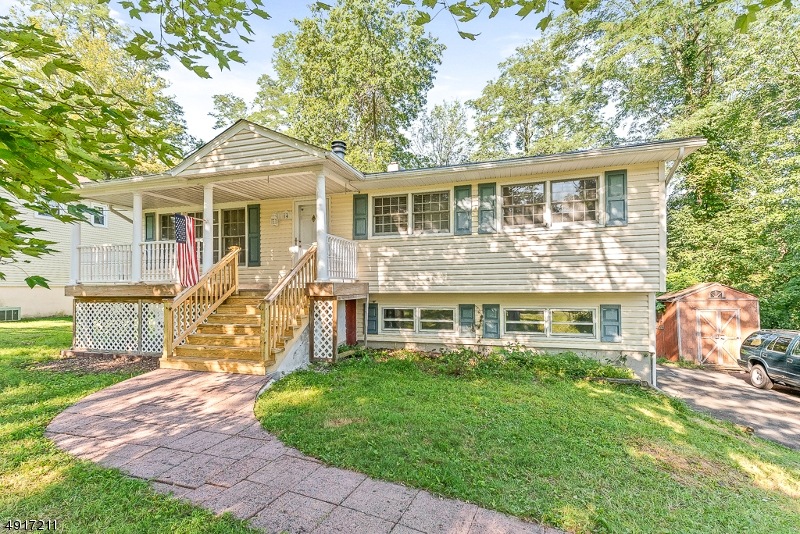
CHARMING UPDATED 3 BR RANCH FEATURING A KIT W/CUSTOM CABS, GRANITE COUNTER . THERE ARE HARDWOOD FLOORS ON THE FIRST FLOOR. THE FINISHED BASEMENT BOOSTS A BRICK FP, TILE FLOOR & A FRENCH DOOR TO A PATIO THERE IS ALSO AN OPEN FRONT PORCH PLUS A 2 GAR GARAGE, DELAYED SHOWING UNTIL 8/11/19
Last Buyer's Agent
RUBEN D. MALDONADO
COLDWELL BANKER REALTY
Mary Sheeran
Keller Williams Realty Metropolitan
(862) 244-1879
435 Total Sales
5 in Hopatcong
$200K - $480K Price Range
Susan Wadleigh
CHOICE HOMES LLC.
(201) 500-2987
68 Total Sales
9 in Hopatcong
$265K - $480K Price Range
Tara Rodriguez
KELLER WILLIAMS INTEGRITY
(973) 381-8082
109 Total Sales
2 in Hopatcong
$186K - $577K Price Range
Nancy Chu
Keller Williams Realty - NJ Metro Group
(973) 604-6671
304 Total Sales
2 in Hopatcong
$246K - $319K Price Range
Kaitlyn Siracusa
The Agency One Rock-Morristown
(908) 529-8560
80 Total Sales
1 in Hopatcong
$375,000 Price
Frank LaMorte
LATTIMER REALTY
(862) 298-5327
171 Total Sales
1 in Hopatcong
$385,000 Price
We collect this data history from publicly available records. To have your information removed, we recommend requesting removal directly through your county’s website.
| Date | Event | Price | List to Sale | Price per Sq Ft |
|---|---|---|---|---|
| 11/18/2019 11/18/19 | Sold | $257,000 | +2.8% | $230 / Sq Ft |
| 10/11/2019 10/11/19 | Pending | -- | -- | -- |
| 09/28/2019 09/28/19 | Price Changed | $249,900 | -3.8% | $224 / Sq Ft |
| 07/25/2019 07/25/19 | For Sale | $259,900 | -- | $232 / Sq Ft |
We collect this data history from publicly available records. To have your information removed, we recommend requesting removal directly through your county’s website.
| Year | Tax Paid | Tax Assessment Tax Assessment Total Assessment is a certain percentage of the fair market value that is determined by local assessors to be the total taxable value of land and additions on the property. | Land | Improvement |
|---|---|---|---|---|
| 2026 | $89 | $4,100 | $4,100 | |
| 2025 | $144 | $3,900 | $3,900 | |
| 2024 | $143 | $3,700 | $3,700 | $232,200 |
| 2023 | $6,883 | $196,700 | $74,800 | $121,900 |
| 2022 | $6,747 | $196,700 | $74,800 | $121,900 |
| 2021 | $6,633 | $196,700 | $74,800 | $121,900 |
| 2020 | $6,564 | $196,700 | $74,800 | $121,900 |
| 2019 | $6,536 | $196,700 | $74,800 | $121,900 |
| 2018 | $6,523 | $196,700 | $74,800 | $121,900 |
| 2017 | $6,513 | $196,700 | $74,800 | $121,900 |
| 2016 | $6,277 | $196,700 | $74,800 | $121,900 |
| 2015 | $6,129 | $196,700 | $74,800 | $121,900 |
| 2014 | $6,357 | $196,700 | $74,800 | $121,900 |
Seller's Agent in 2019
Judith Togno
RE/MAX
(973) 222-3659
39 Total Sales
RM
Buyer's Agent in 2019
RUBEN D. MALDONADO
COLDWELL BANKER REALTY
Source: Garden State MLS
MLS Number: 3575937
APN: 12 10102-0000-00001
Disclaimer: Certain information contained herein is derived from information provided by parties other than Homes.com. All information provided is deemed reliable, but is not guaranteed to be accurate and should be independently verified.
The data relating to real estate for sale on this website comes in part from the IDX Program of Garden State Multiple Listing Service, L.L.C. Real estate listings held by other brokerage firms are marked as IDX Listing.
Information deemed reliable but not guaranteed.
Copyright © 2026 Garden State Multiple Listing Service, L.L.C. All rights reserved.
Notice: The dissemination of listings on this website does not constitute the consent required by N.J.A.C. 11:5.6.1 (n) for the advertisement of listings exclusively for sale by another broker. Any such consent must be obtained in writing from the listing broker.
This information is being provided for Consumers’ personal, non-commercial use and may not be used for any purpose other than to identify prospective properties Consumers may be interested in purchasing.
Ask me questions while you tour the home.