
Matthew Brownrigg
Lamacchia Realty, Inc.
(833) 774-1983
60 Total Sales
2 in Derry
$505K - $550K Price Range
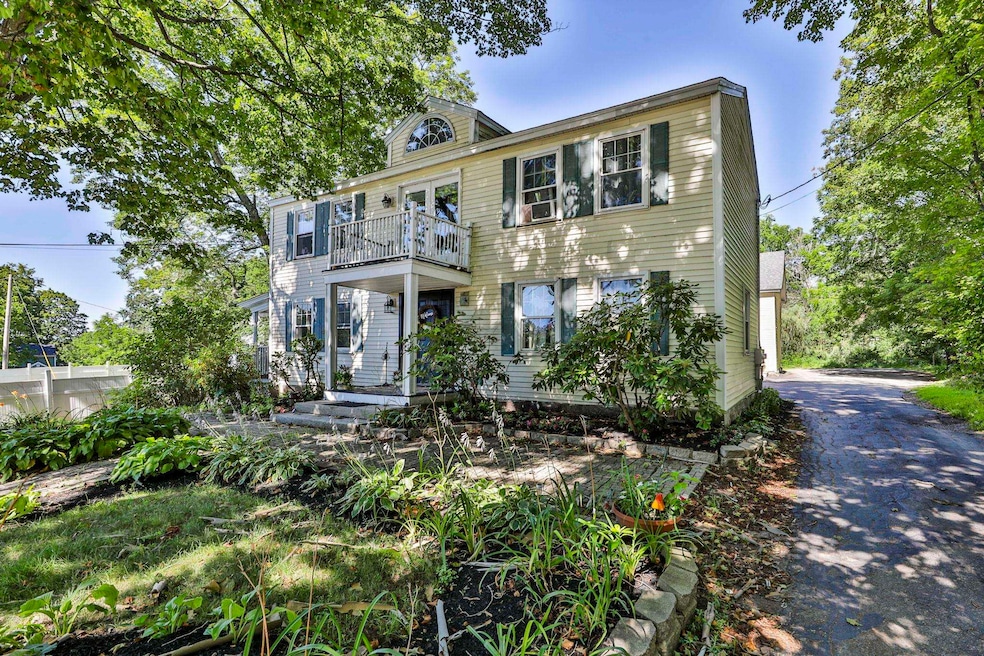


Stylish Renovated 2-Bedroom Condo with Loft & Balcony – Prime Derry Location in Pinkerton District!
Welcome to this beautifully updated 2-bedroom, 1-bath condo with a spacious loft, perfectly located in the heart of Derry, NH! Situated on the second floor of a well-maintained building, this bright and airy unit features a private balcony and a versatile loft space – ideal for a home office, guest area, or creative retreat.
Every inch of this home has been thoughtfully renovated – from fresh flooring and paint to a modernized kitchen and bathroom. The open-concept layout offers great flow for entertaining or everyday living, while large windows fill the space with natural light.
Located in the highly desirable Pinkerton Academy and Barka Elementary School district, you’ll also enjoy close proximity to downtown Derry, local shops, dining, parks, and easy highway access for commuting.
Highlights include:
Renovated 2 Bedrooms + Spacious Loft
1 Full Bathroom
Second-Floor Unit with Private Balcony
Bright Open Layout with Modern Finishes
Pinkerton Academy & Barka Elementary School District
Minutes to Downtown, Shops, and Major Routes
Don’t miss your chance to own this one-of-a-kind condo in an unbeatable location! Schedule your showing today – this one won’t last!
Last Agent to Sell the Property
EXP Realty Brokerage Phone: 603-339-9537 License #081844 Listed on: 07/23/2025
Matthew Brownrigg
Lamacchia Realty, Inc.
(833) 774-1983
60 Total Sales
2 in Derry
$505K - $550K Price Range
Jill McGowan
Silver Key Homes Realty
(844) 741-9445
75 Total Sales
1 in Derry
$650,000 Price
Laura Cote
Coldwell Banker Realty Portsmouth NH
(207) 690-6696
79 Total Sales
2 in Derry
$450K - $1.2M Price Range
Louise Brochu
Cameron Prestige, LLC
(603) 932-5497
83 Total Sales
3 in Derry
$425K - $482K Price Range
Justin Haley
Compass New England, LLC
(279) 205-3046
51 Total Sales
1 in Derry
$875,000 Price
Dean Deschenes
Arris Realty
(603) 413-2870
74 Total Sales
1 in Derry
$550,000 Price
We collect this data history from publicly available records. To have your information removed, we recommend requesting removal directly through your county’s website.
| Date | Event | Price | List to Sale | Price per Sq Ft |
|---|---|---|---|---|
| 09/24/2025 09/24/25 | Sold | $335,000 | +1.5% | $294 / Sq Ft |
| 07/23/2025 07/23/25 | For Sale | $329,900 | -- | $290 / Sq Ft |
D
Seller's Agent in 2025
Dehlia Cantone
EXP Realty
(888) 398-7062
6 Total Sales
Buyer's Agent in 2025
Bryan Conant
Jill & Co. Realty Group - Real Broker NH, LLC
(580) 483-9927
66 Total Sales
Source: PrimeMLS
MLS Number: 5052882
Disclaimer: Certain information contained herein is derived from information provided by parties other than Homes.com. All information provided is deemed reliable, but is not guaranteed to be accurate and should be independently verified.
Copyright 2026 PrimeMLS, Inc. All rights reserved. This information is deemed reliable, but not guaranteed. The data relating to real estate displayed on this display comes in part from the IDX Program of PrimeMLS. The information being provided is for consumers’ personal, non-commercial use and may not be used for any purpose other than to identify prospective properties consumers may be interested in purchasing.
Ask me questions while you tour the home.