LD
Seller's Agent in 2025
Laurel DeFreece
DeFreece Real Estate Team, LLC
(816) 225-8988
77 Total Sales
Estimated Value: $226,000 - $302,267
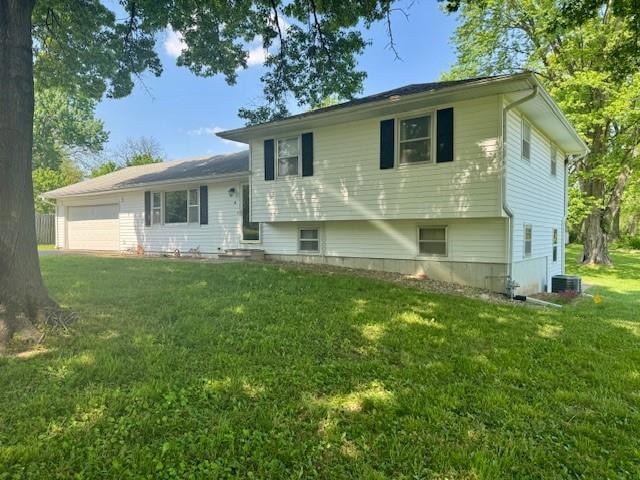
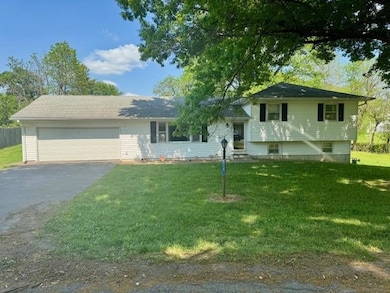
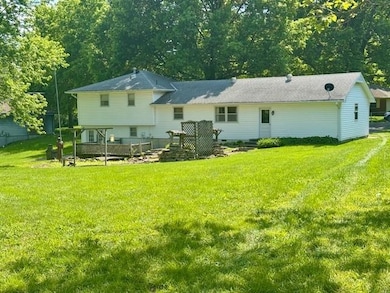
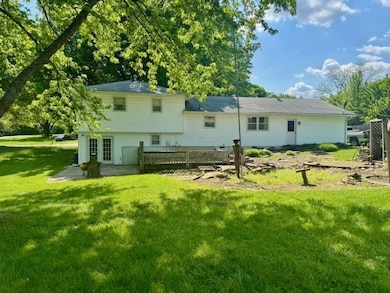
Charming Split-Level Home with Spacious Lot.
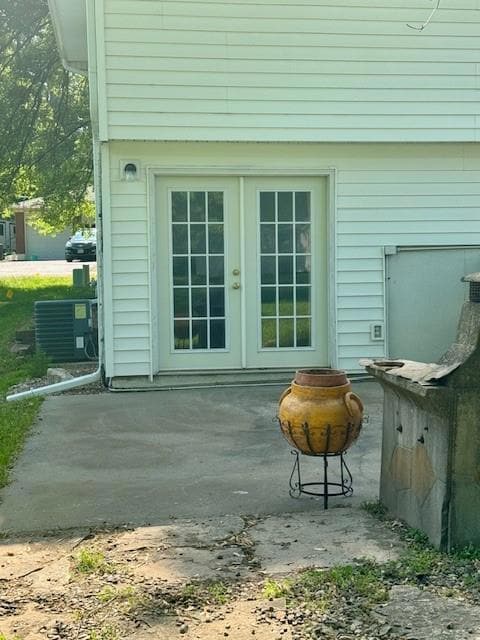
Nestled on a beautiful 0.558-acre lot, this inviting three-bedroom, 2.5-bath split-level home offers a comfortable layout and thoughtful updates. Built in **1973**, this well-maintained property features a newer, well-insulated vinyl exterior, ensuring both efficiency and curb appeal.
Inside, the *first level* boasts a large functional kitchen, equipped with a stove, dishwasher and refrigerator. Adjacent to the kitchen, the dining room provides ample space for gatherings, featuring vinyl floors and a ceiling fan for added comfort. The great room, also on the main level, showcases, carpeting, built-in book shelves, and a large picture window , inviting natural light and scenic views.
Upstairs, the primary bedroom, along with the second and third bedrooms, are all generously sized and fully carpeted, offering a warm and restful retreat. The primary bath includes a shower, while the hallway full bath features a tub/shower combination.
The **finished basement** adds valuable additional living space, complete with a half-bath/laundry room. A walkout basement leads to a concrete patio, perfect for relaxing outdoors.
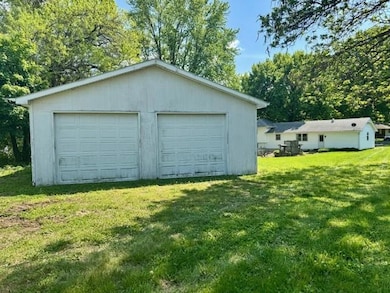
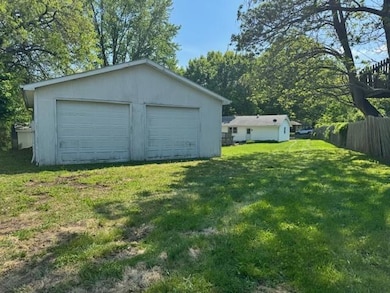
This property also offers a two-car attached garage, plus the added bonus of a large detached garage with electricity, providing excellent storage and workspace options.
Conveniently located near Parks, pools, churches, and schools.
With its surveyed lot, well-thought-out layout, and desirable features, this home presents a wonderful opportunity in Plattsburg.
Last Agent to Sell the Property
DeFreece Real Estate Team, LLC Brokerage Phone: 816-225-8988 License #2003000944 Listed on: 05/09/2025
Co-Listed By
DeFreece Real Estate Team, LLC Brokerage Phone: 816-225-8988 License #2022036009
We collect this data history from publicly available records. To have your information removed, we recommend requesting removal directly through your county’s website.
We collect this data history from publicly available records. To have your information removed, we recommend requesting removal directly through your county’s website.
| Date | Buyer | Sale Price | Title Company |
|---|---|---|---|
| -- | Stewart Title | ||
| -- | -- |
We collect this data history from publicly available records. To have your information removed, we recommend requesting removal directly through your county’s website.
| Date | Status | Borrower | Loan Amount |
|---|---|---|---|
| Open | $164,000 |
We collect this data history from publicly available records. To have your information removed, we recommend requesting removal directly through your county’s website.
| Date | Event | Price | List to Sale | Price per Sq Ft |
|---|---|---|---|---|
| 06/09/2025 06/09/25 | Sold | -- | -- | -- |
| 05/12/2025 05/12/25 | Pending | -- | -- | -- |
| 05/09/2025 05/09/25 | For Sale | $200,000 | -- | $69 / Sq Ft |
We collect this data history from publicly available records. To have your information removed, we recommend requesting removal directly through your county’s website.
| Year | Tax Paid | Tax Assessment Tax Assessment Total Assessment is a certain percentage of the fair market value that is determined by local assessors to be the total taxable value of land and additions on the property. | Land | Improvement |
|---|---|---|---|---|
| 2025 | $2,269 | $29,893 | $3,114 | $26,779 |
| 2024 | $2,269 | $26,690 | $2,780 | $23,910 |
| 2023 | $2,086 | $26,690 | $2,780 | $23,910 |
| 2022 | $2,090 | $26,690 | $2,780 | $23,910 |
| 2021 | $2,072 | $26,690 | $2,780 | $23,910 |
| 2020 | $1,908 | $24,263 | $2,527 | $21,736 |
| 2019 | $1,888 | $24,263 | $2,527 | $21,736 |
| 2018 | $1,890 | $24,263 | $2,527 | $21,736 |
| 2017 | $1,880 | $24,263 | $2,527 | $21,736 |
| 2016 | $1,902 | $24,263 | $2,527 | $21,736 |
| 2013 | -- | $24,260 | $0 | $0 |
LD
Seller's Agent in 2025
Laurel DeFreece
DeFreece Real Estate Team, LLC
(816) 225-8988
77 Total Sales
AT
Seller Co-Listing Agent in 2025
Amber Thomas
DeFreece Real Estate Team, LLC
(816) 248-6278
52 Total Sales
AP
Buyer's Agent in 2025
Alison Priddy
1st Class Real Estate KC
(816) 835-1294
44 Total Sales
Source: Heartland MLS
MLS Number: 2548651

APN: 11-06.0-23-004-026-002.000
Disclaimer: Certain information contained herein is derived from information provided by parties other than Homes.com. All information provided is deemed reliable, but is not guaranteed to be accurate and should be independently verified.
All data is obtained from various sources and may not have been verified by broker or MLS GRID. Supplied Open House Information is subject to change without notice. All information should be independently reviewed and verified for accuracy. Properties may or may not be listed by the office/agent presenting the information. Some IDX listings have been excluded from this website. Prices displayed on all Sold listings are the Last Known Listing Price and may not be the actual selling price.
Listings courtesy of Heartland MLS as distributed by MLS GRID.
Based on information submitted to the MLS GRID
Listing Information presented by local MLS brokerage: TEN-X, INC., local REALTOR®- Arlene Richardson - (888) 952-6393
Ask me questions while you tour the home.